
Price Reduction - Primary on Main
Address
9127 Ellis Way, Arvada, CO
Price
$ 595,000
Property Attributes
- MLS#9710292
- TypeSingle Family
- Listing Status Active
- CountyJEFFERSON
- CityArvada
- AreaMetro Denver
- NeighborhoodWhisper Creek
- Zip80005
- StyleContemporary
- Year Built2012
- Taxes$ 6195
- Price$ 595,000
- Bedrooms3
- Full Bathrooms2
- Half Bathrooms0
- Sqr Footage1744
- Lot Size0.13 Acres
Data Source:
Information and Real Estate Services (IRES)
Property Description
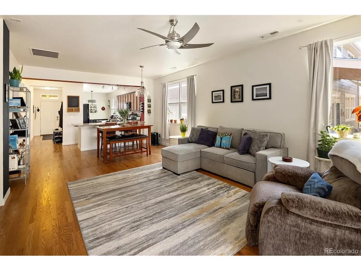
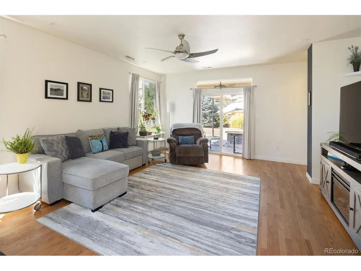
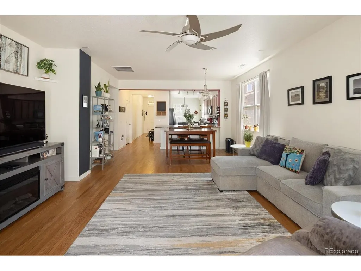
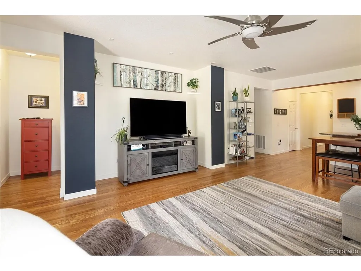
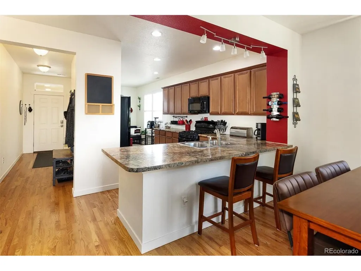
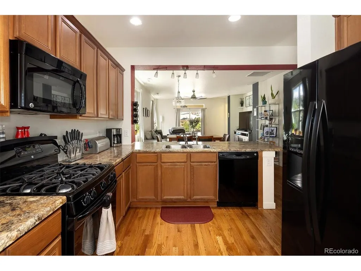
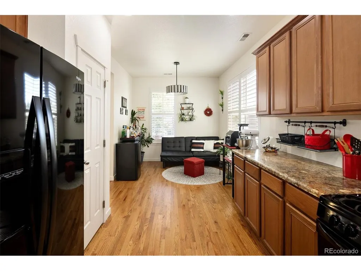
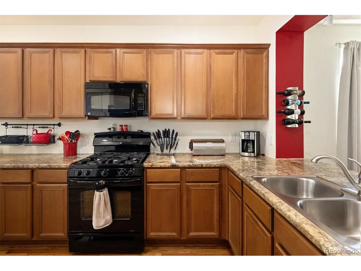
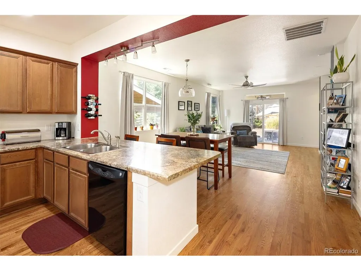
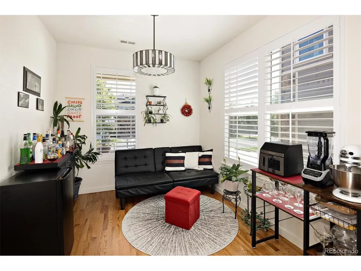
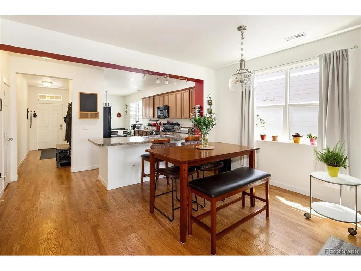
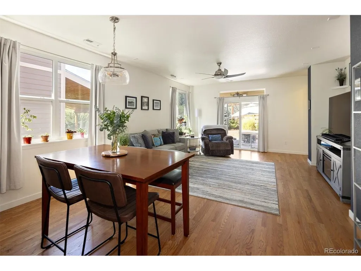
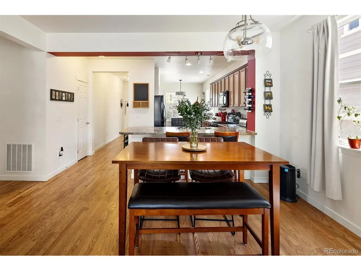
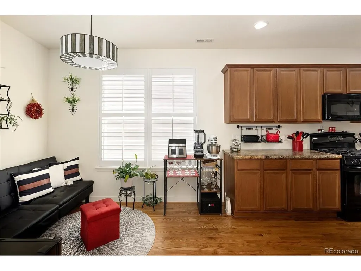
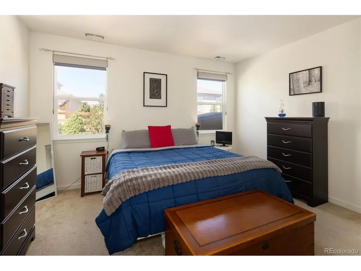
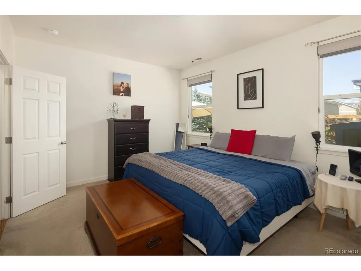
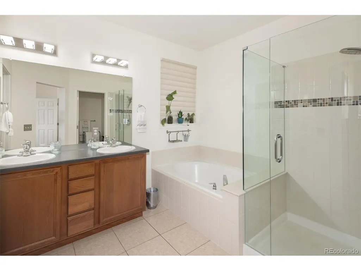
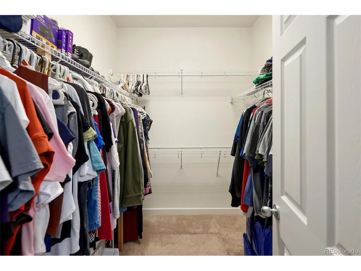
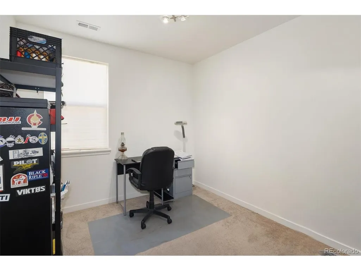
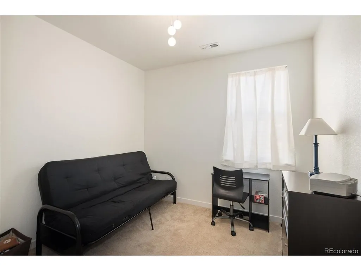
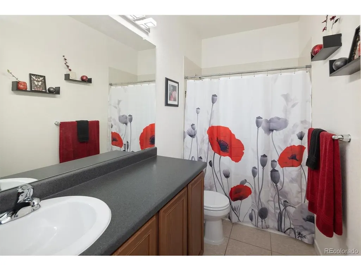
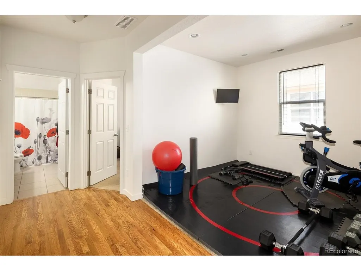
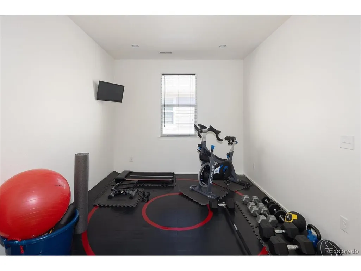
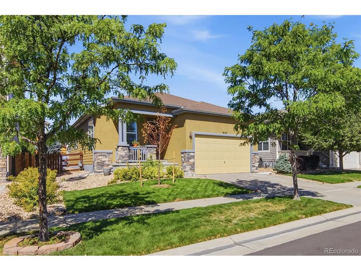
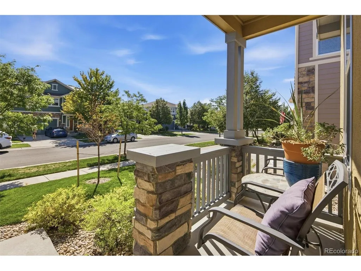
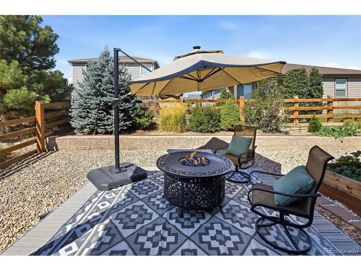
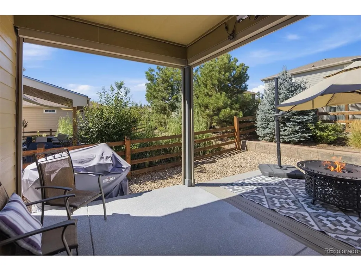
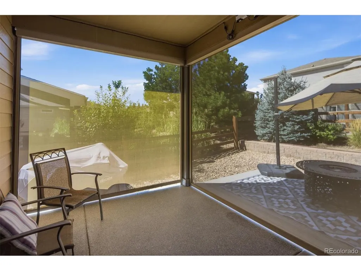
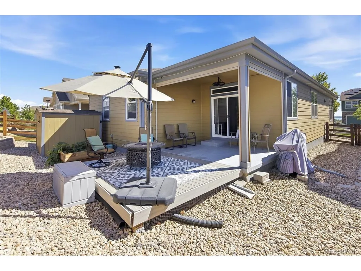
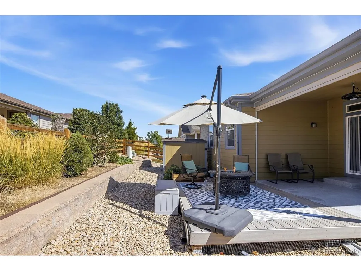
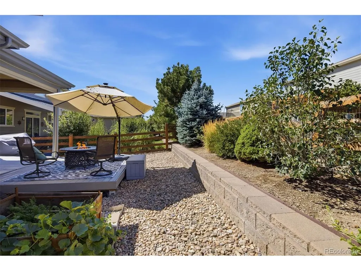
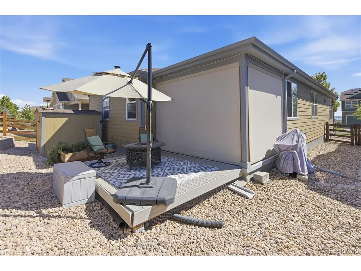
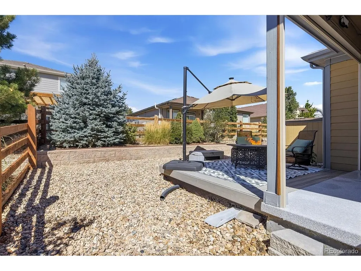
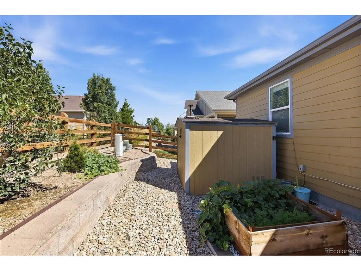
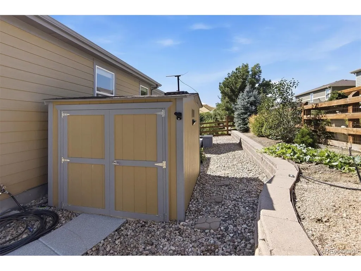
Pristine ranch-style home located in the highly desirable Whisper Creek Community. Step into this stunning 3-bedroom + office/study, 2-bathroom home, where style, space, and function come together with thoughtful upgrades throughout. This ranch-style home is filled with lots of natural light, with an open floor plan built for everyday living and effortless entertaining. The spacious living area features hardwood floors throughout and a dining area. Step out to the covered patio, fitted with retractable privacy shades, and a large deck with a gas fire pit. Whether it's morning coffee or sunset cocktails, this beautiful backyard is made for soaking in the sun and entertaining. The backyard is xeriscaped for low maintenance. The spacious kitchen features a gas range, breakfast nook, and plenty of cabinet storage. The large kitchen island features an eat-up bar, creating a seamless flow from the kitchen into the living and dining area and the perfect setting for entertaining. Private primary suite with ensuite 5-piece bath with soaker tub and large walk-in closet. New shower surround glass and lighting. The two additional bedrooms are joined by an office/study, which can also serve as a media room or home gym. Attached two-car garage for convenient access. This well-cared-for home has only had one owner and includes many upgrades - hardwood floors, retractable privacy shades, a house backup generator with a main electrical disconnect in 2023, and a storage shed. Enjoy the Whisper Creek lifestyle with a community pool, clubhouse, sports courts and parks.
| Elementary School | Middle School | High School |
|---|---|---|
| Meiklejohn Elementary School | Wayne Carle Middle School | Ralston Valley High School |
| Price History | |
|---|---|
| 9/1/2026 | Listed $605,000 |
| 9/22/2026 | 2$595,000 |
General Features
| Living Area | 1744 |
|---|---|
| Sewer | Public Sewer |
| Heating | Forced Air |
| Cooling | Central Air,Ceiling Fan(s) |
| Utilities | Natural Gas Available,Electricity Available,Cable Available |
| Roof | Composition |
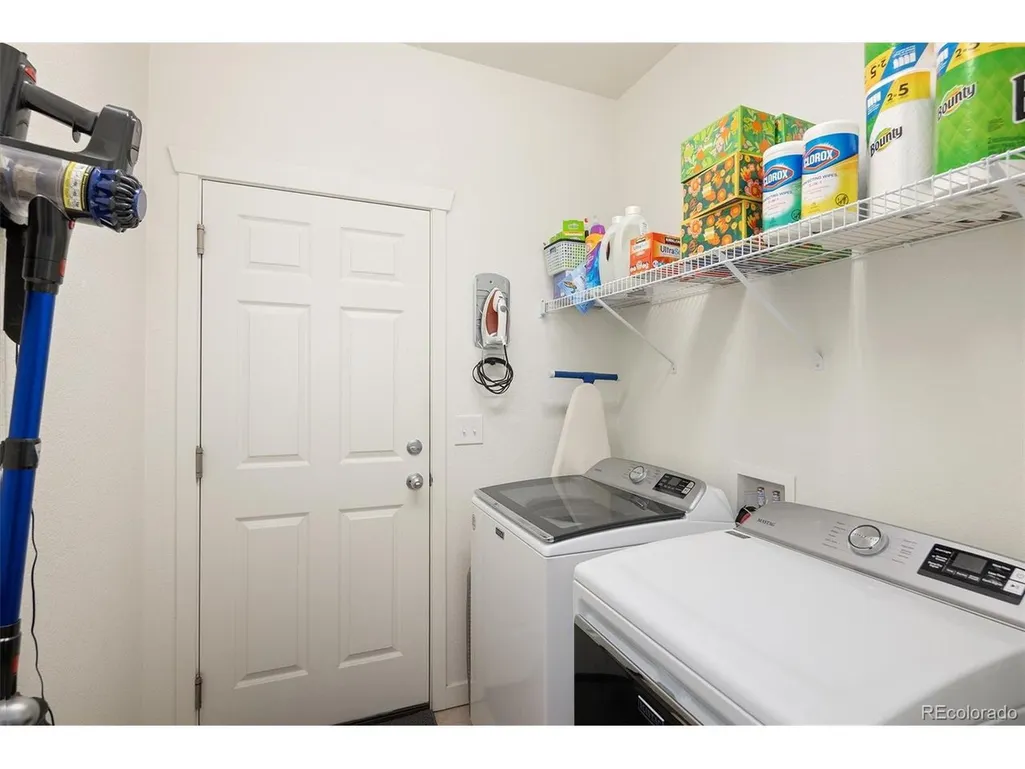
| Appliances | Self Cleaning Oven,Dishwasher,Refrigerator,Washer,Dryer,Microwave,Disposal,Fire Alarm |
| HOA Fee | 45 |
| Garage Spaces | 2 |
| Association Fee Includes | Trash |
| Patio/Porch Features | Patio |
| Architectural Style | Contemporary |
| Construction Materials | Frame,Stone,Stucco,Wood Siding |
| Exclusions | Seller's personal property |
| Year Built | 2012 |
| Levels | One |
| Property Subtype | Single Family Residence |
| Tax Year | 2025 |
| Community Features | Clubhouse,Tennis Court(s),Pool,Playground,Park,Trail(s) |
| Accessibility | Level Lot |
| Assoc Fee Paid Per | Monthly |
| County | Jefferson |
| New Construction | No |
| Property Type | Residential |
| HOA | Yes |
| Energy Efficient | Windows |
| Subdivision Name | Whisper Creek |
| Full Baths | 2 |
| Status | Active |
| Directions | Use your favorite GPS |
| High School | Ralston Valley |
| City | Arvada |
| Association Name | Whisper Creek HOA |
| High School District | Jefferson Dist R-1 |
| MLS Area | Metro Denver |
| HOA Fee 2 Frequency | Monthly |
| Elementary School | Meiklejohn |
| Property Attached Y/N | No |
| Tax Annual Amount | 6195 |
| Middle/Junior High School | Wayne Carle |
| MLS Area Minor | Metro6/JFN |
| Virtual Tour | https://www.zillow.com/view-imx/77dcabe1-2089-4cd0-989a-c9d6cecab524?setAttribution=mls&wl=true&initialViewType=pano |
| AssociationName2 | Mountain Shadows Metro District |
| Standard Status | Active |
| Expected Active Date | 2026-09-01 |
| AttributionContact | [email protected],303-915-1600 |
Interior Features
| Interior Amenities | Eat-in Kitchen,Open Floorplan,Walk-In Closet(s),Kitchen Island |
|---|---|
| Basement | Crawl Space,Built-In Radon,Sump Pump |
| Window Features | Window Coverings |
| Above Grade Finished Area | 1744 |
| Total Bedrooms | 3 |
| LivingAreaSource | Assessor |
| Total Baths | 2 |
Exterior Features
| Exterior Amenities | Sprinkler System |
|---|---|
| Fencing | Fenced |
| Parking Features | Attached |
| Lot Features | Level,House Faces East,Gutters |
| Water Source | Public |
| Lot Size Area | 5750 |
| Lot Size Acres | 0.13 |
| Waterfront Y/N | No |
Amenities
- Foreclosure
- Views
- Short Sale
- New Construction
- Adult 55+
- Lease To Own
- No HOA Fees
- Furnished
- Primary On Main
- Air Conditioning
- Seller Finance
- Green
- Fixer Upper
- Horse
- Golf
- Fireplace
- Deck
- Garage
- Basement
- Pool
Property vs Single Family Average in 80005
Price
Taxes
Year Built
Visits
 Information deemed reliable but not guaranteed by the MLS. © 2026 Information and Real Estate Services, LLC.
Information source: Information and Real Estate Services, LLC. Provided for limited non-commercial use only under IRES Rules. © Copyright IRES.
The information being provided is for the consumers personal, non-commercial use and may not be used for any purpose other than to identify prospective properties consumer may be interested in purchasing.
The IRES, LLC Data on this
Information deemed reliable but not guaranteed by the MLS. © 2026 Information and Real Estate Services, LLC.
Information source: Information and Real Estate Services, LLC. Provided for limited non-commercial use only under IRES Rules. © Copyright IRES.
The information being provided is for the consumers personal, non-commercial use and may not be used for any purpose other than to identify prospective properties consumer may be interested in purchasing.
The IRES, LLC Data on this
 The real estate listing information and related content displayed on this site is provided exclusively for consumers� personal, non-commercial use and may not be used for any purpose other than to identify prospective properties consumers may be interested in purchasing. This information and related content is deemed reliable but is not guaranteed accurate by elevateMLS.
