




Address
1023 S Locust St, Denver, CO
Price
$ 1,200,000
Property Attributes
- MLS#9468658
- TypeSingle Family
- Listing Status Active
- CountyDENVER
- CityDenver
- AreaMetro Denver
- NeighborhoodVirginia Vale
- Zip80224
- StyleIn-Law Area
- Year Built2011
- Taxes$ 5314
- Price$ 1,200,000
- Bedrooms6
- Full Bathrooms5
- Half Bathrooms1
- Sqr Footage5407
- Lot Size0.14 Acres
Data Source:
Information and Real Estate Services (IRES)
Property Description
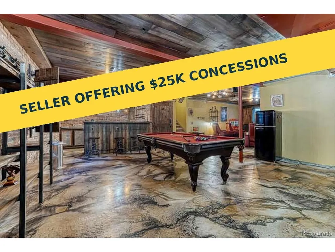
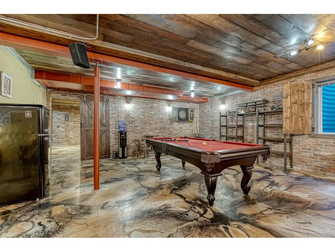
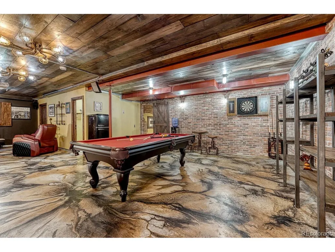
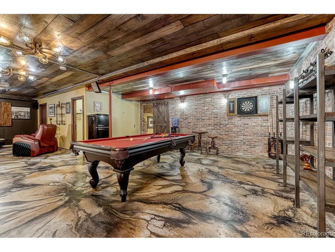
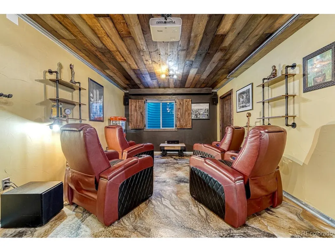
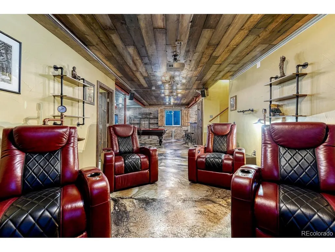
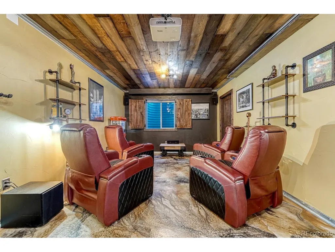
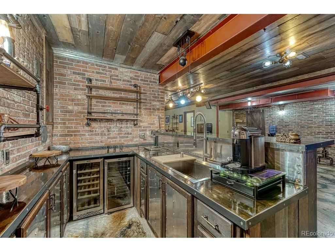
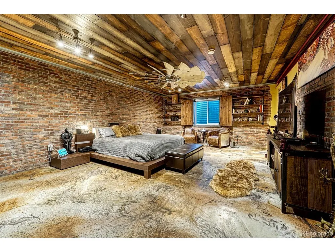
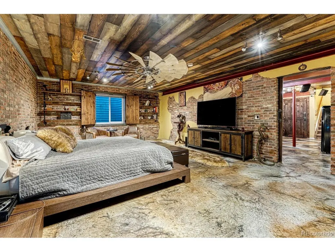
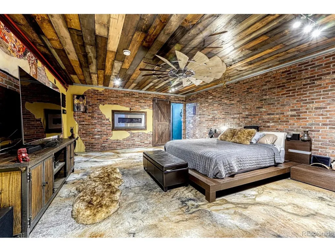
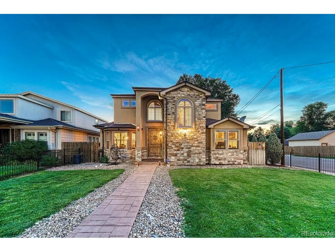
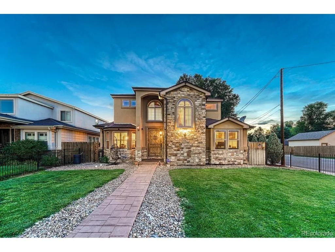
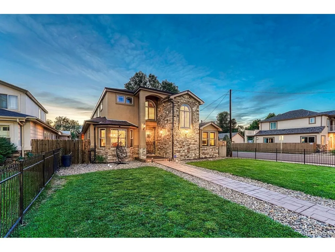
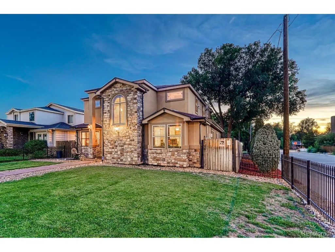
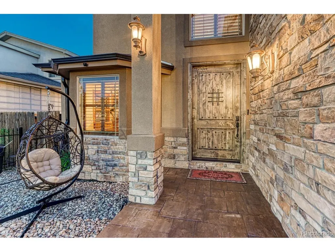
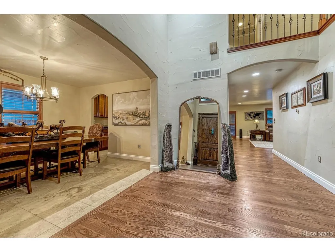
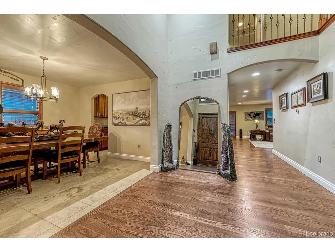
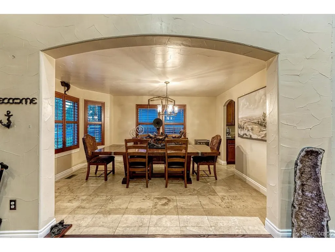
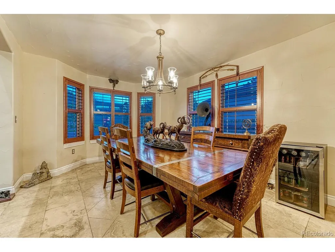
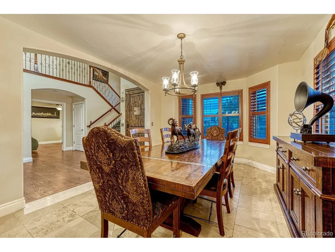
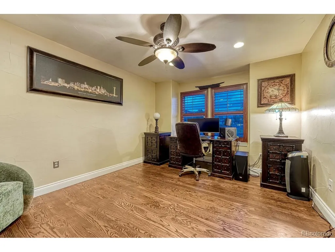
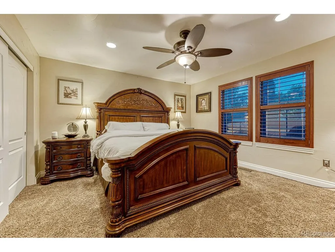
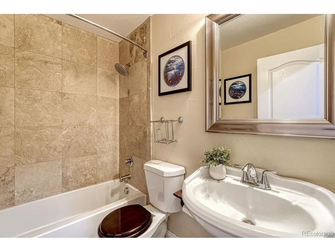
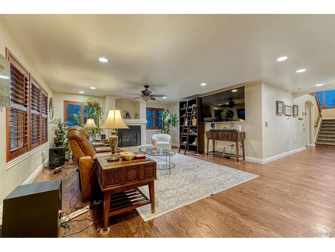
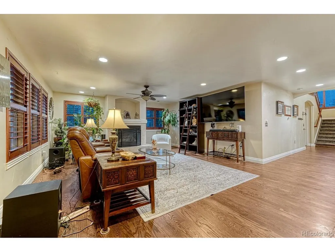
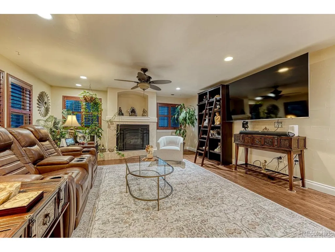
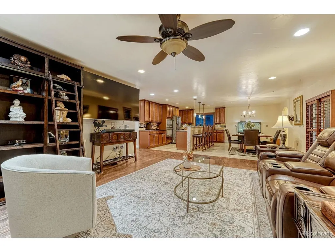
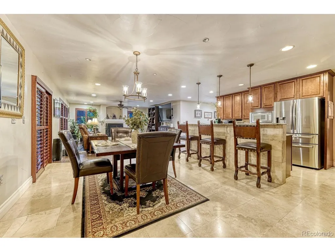
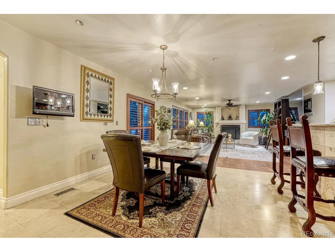
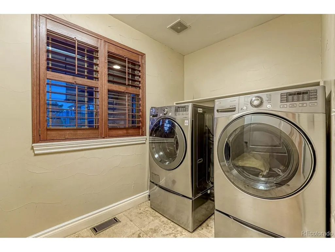
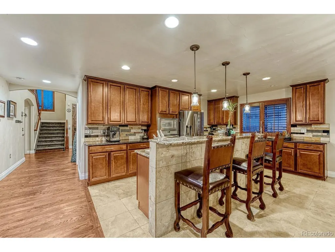
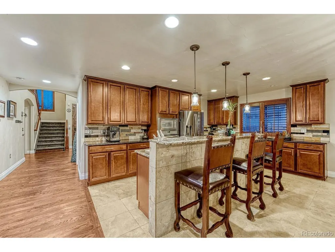
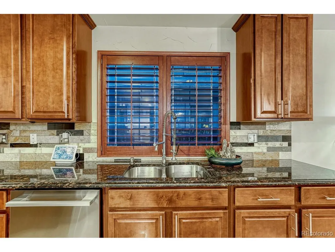
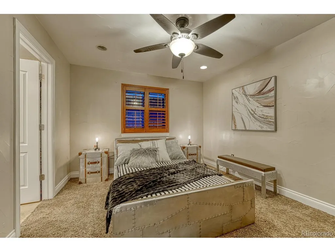
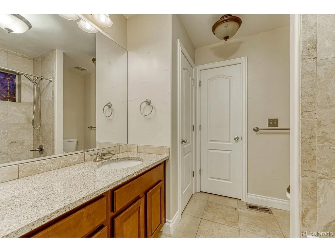
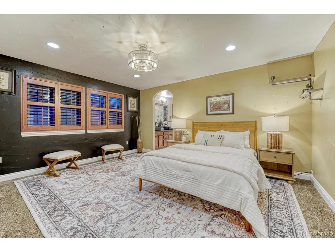
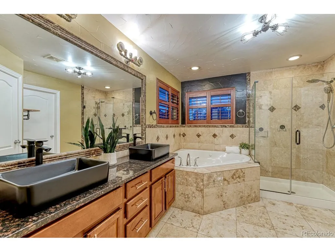
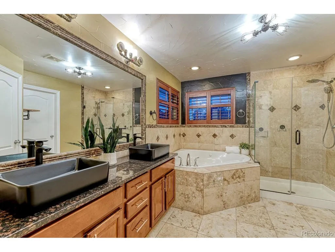
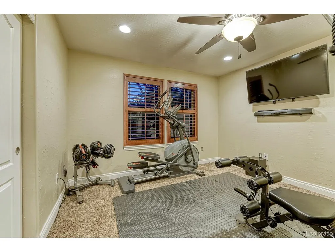
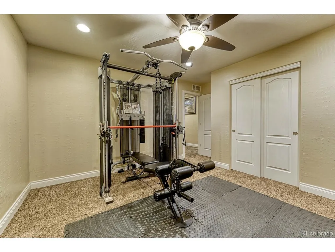
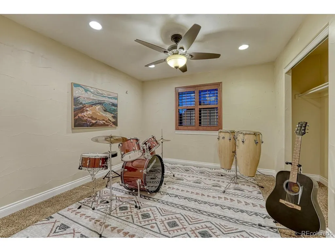
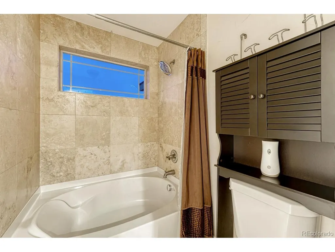
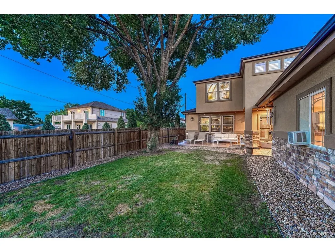
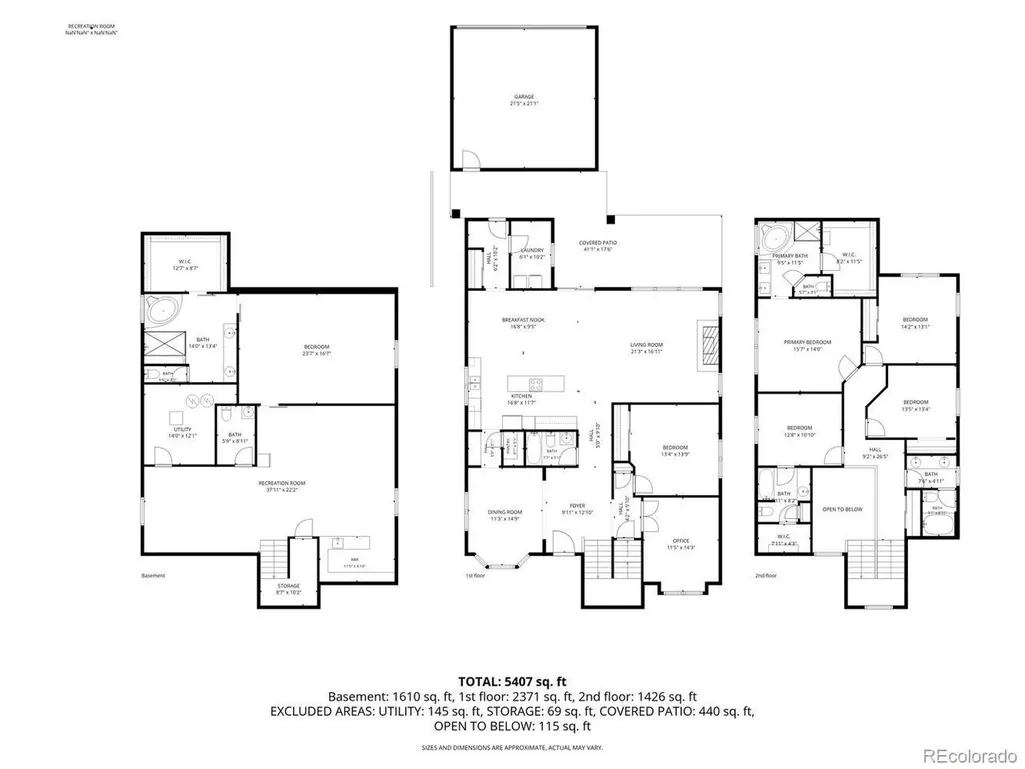
SELLER OFFEREING $25,000 CONCESSIONS! Bold architectural character and incredible versatility define this six-bedroom home on a corner lot. A stone-accented exterior and dramatic two-story entry create a memorable first impression. The main level offers a private office with French doors, formal dining room and expansive living room anchored by a fireplace and built-in bookshelves with a rolling library ladder. The spacious kitchen is designed for gathering, featuring rich wood cabinetry, granite countertops, stainless steel appliances, an oversized island with seating and a large breakfast area. A main-floor bedroom with a nearby full bath offers flexibility for guests or multigenerational living. Main-floor laundry and a powder room add convenience. Upstairs are four bedrooms, including a spacious primary suite with a walk-in closet and five-piece bath featuring dual vanities, a soaking tub and separate shower. A second bedroom offers an en-suite bath and walk-in closet, while two additional bedrooms share a full hall bath. The massive finished basement is the showstopper. Exposed brick, steel beams, reclaimed-wood ceilings and stained concrete floors create a dramatic industrial aesthetic. Enjoy a game room with space for billiards, theater lounge and full wet bar with extensive cabinetry, sink and beverage refrigeration. An oversized second primary-style suite includes a walk-in closet and five-piece bath with dual vanities, jetted tub and separate shower. An additional basement bath and storage complete the lower level. Outside, an approximately 440-square-foot covered patio overlooks the fenced yard. With more than 5,400 square feet across three levels, multiple private bedroom suites and exceptional spaces for working and entertaining, this one-of-a-kind home offers room for every part of life. This home is a must see!!
| Elementary School | Middle School | High School |
|---|---|---|
| Mcmeen Elementary School | Hill Middle School | George Washington High School |
| Price History | |
|---|---|
| 8/29/2026 | Listed $1,200,000 |
General Features
| Living Area | 5193 |
|---|---|
| Sewer | Public Sewer |
| Cooling | Central Air,Ceiling Fan(s) |
| Roof | Composition |
| Appliances | Dishwasher,Refrigerator,Washer,Dryer,Microwave,Disposal |
| Zoning | S-SU-D |
| Garage Spaces | 2 |
| Patio/Porch Features | Patio |
| Architectural Style | In-Law Area |
| Construction Materials | Brick,Stucco,Concrete |
| Exclusions | Seller's personal property |
| Year Built | 2011 |
| Levels | Two |
| Property Subtype | Single Family Residence |
| Tax Year | 2025 |
| Accessibility | Level Lot |
| County | Denver |
| New Construction | No |
| Property Type | Residential |
| HOA | No |
| Energy Efficient | Thermostat |
| Subdivision Name | Virginia Vale |
| Full Baths | 5 |
| Status | Active |
| High School | George Washington |
| City | Denver |
| High School District | Denver District 1 |
| MLS Area | Metro Denver |
| Spa Features | Bath |
| Elementary School | McMeen |
| Property Attached Y/N | No |
| Tax Annual Amount | 5314 |
| Middle/Junior High School | Hill |
| MLS Area Minor | Metro18/DSE |
| Virtual Tour | https://www.zillow.com/view-imx/5750050d-a788-4219-a6d4-eabb13b85953?setAttribution=mls&wl=true&initialViewType=pano |
| Standard Status | Active |
| Expected Active Date | 2026-08-29 |
| AttributionContact | [email protected],720-526-7237 |
Interior Features
| Interior Amenities | Eat-in Kitchen,Open Floorplan,Pantry,Walk-In Closet(s),Wet Bar,Kitchen Island |
|---|---|
| Basement | Partially Finished |
| Fireplace Features | Living Room,One |
| Above Grade Finished Area | 3797 |
| Half Baths | 1 |
| Total Bedrooms | 6 |
| Room Type | Media Room |
| LivingAreaSource | Assessor |
| Total Baths | 6 |
| Power Production Type | 1 |
Exterior Features
| Exterior Amenities | Oversized Garage |
|---|---|
| Fencing | Fenced |
| Parking Features | Detached |
| Lot Features | Corner Lot,Level |
| Lot Size Area | 6250 |
| Lot Size Acres | 0.14 |
| Waterfront Y/N | No |
Amenities
- Foreclosure
- Views
- Short Sale
- New Construction
- Adult 55+
- Lease To Own
- No HOA Fees
- Furnished
- Primary On Main
- Air Conditioning
- Seller Finance
- Green
- Fixer Upper
- Horse
- Golf
- Fireplace
- Deck
- Garage
- Basement
- Pool
Property vs Single Family Average in 80224
Price
Taxes
Year Built
Visits
 Information deemed reliable but not guaranteed by the MLS. © 2026 Information and Real Estate Services, LLC.
Information source: Information and Real Estate Services, LLC. Provided for limited non-commercial use only under IRES Rules. © Copyright IRES.
The information being provided is for the consumers personal, non-commercial use and may not be used for any purpose other than to identify prospective properties consumer may be interested in purchasing.
The IRES, LLC Data on this
Information deemed reliable but not guaranteed by the MLS. © 2026 Information and Real Estate Services, LLC.
Information source: Information and Real Estate Services, LLC. Provided for limited non-commercial use only under IRES Rules. © Copyright IRES.
The information being provided is for the consumers personal, non-commercial use and may not be used for any purpose other than to identify prospective properties consumer may be interested in purchasing.
The IRES, LLC Data on this
 The real estate listing information and related content displayed on this site is provided exclusively for consumers� personal, non-commercial use and may not be used for any purpose other than to identify prospective properties consumers may be interested in purchasing. This information and related content is deemed reliable but is not guaranteed accurate by elevateMLS.
