
Price Reduction








Address
5026 N Walden Way, Denver, CO
Price
$ 379,900
Property Attributes
- MLS#9425161
- TypeSingle Family
- Listing Status Active
- CountyDENVER
- CityDenver
- AreaMetro Denver
- NeighborhoodGreen Valley Ranch
- Zip80249
- StyleSingle Family Residence
- Year Built2023
- Taxes$ 5092
- Price$ 379,900
- Bedrooms2
- Full Bathrooms2
- Half Bathrooms1
- Sqr Footage1170
- Lot Size0.05 Acres
Data Source:
Information and Real Estate Services (IRES)
Property Description
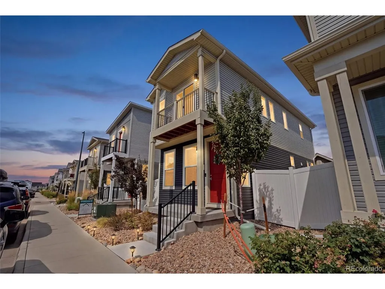
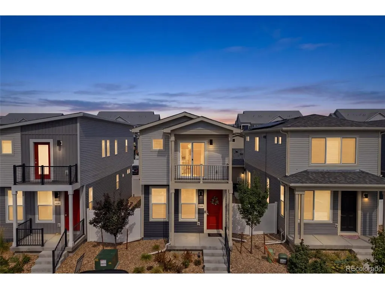
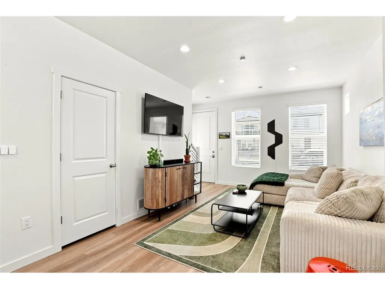
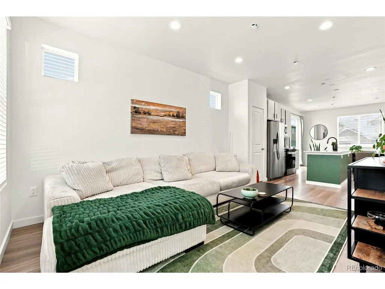
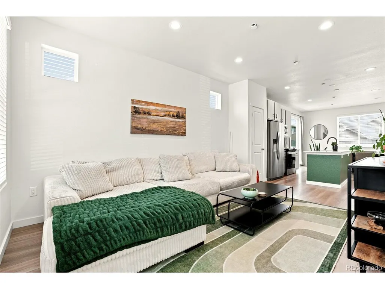
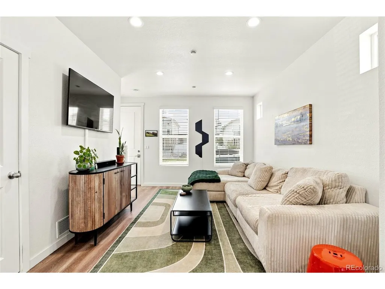
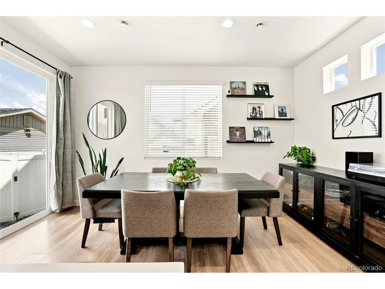
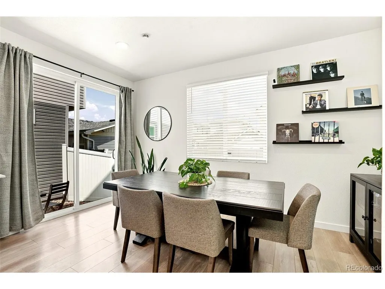
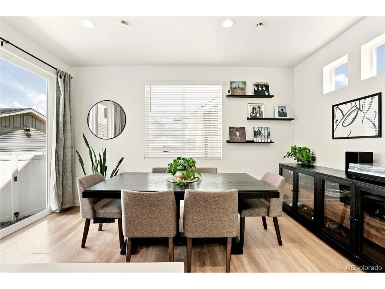
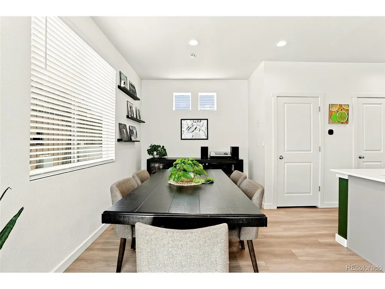
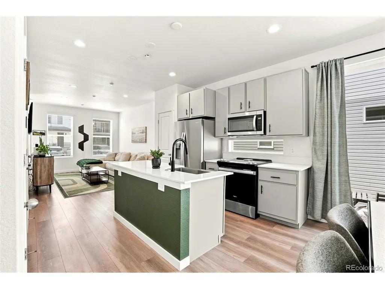
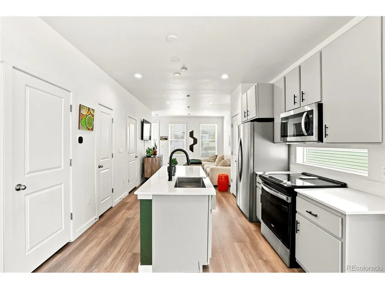
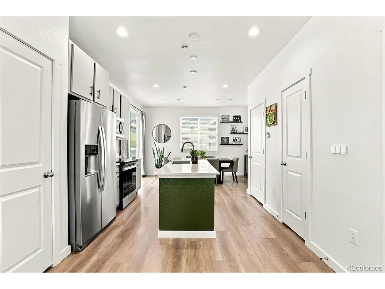
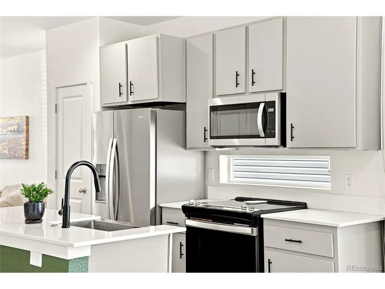
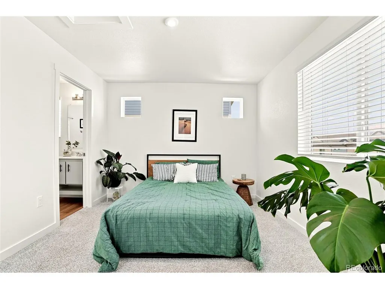
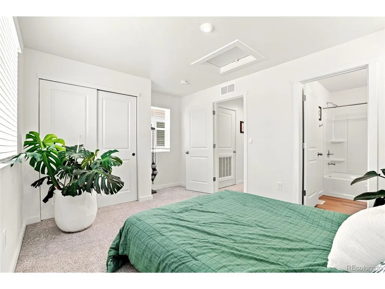
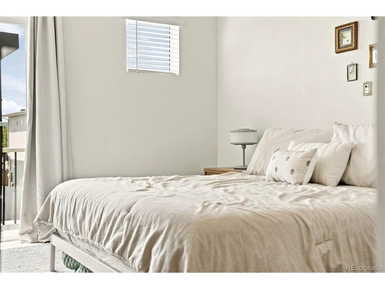
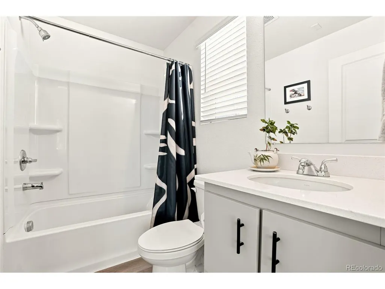
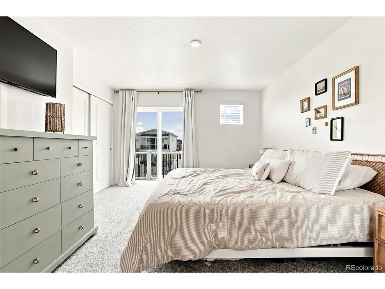
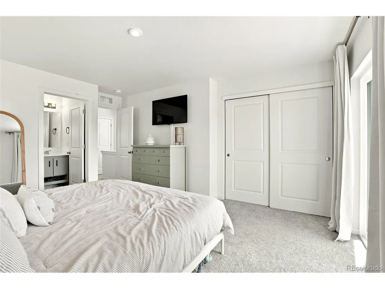
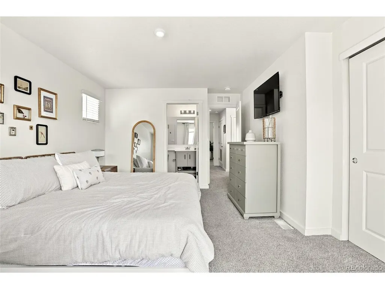
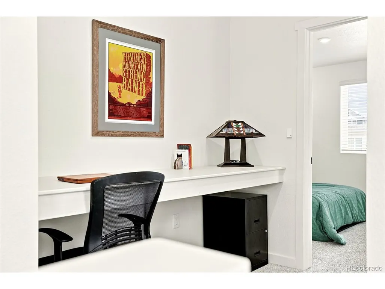
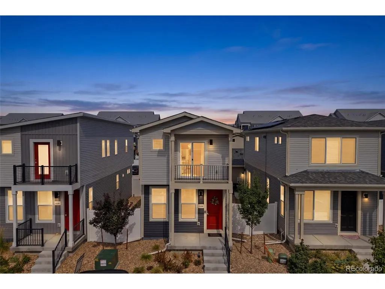
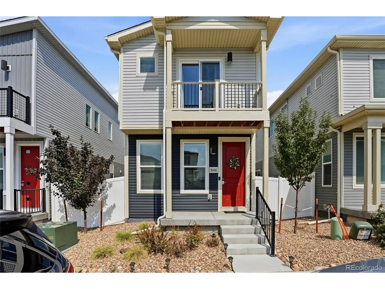
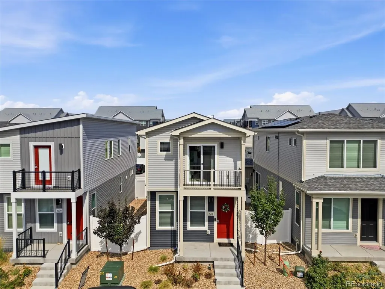
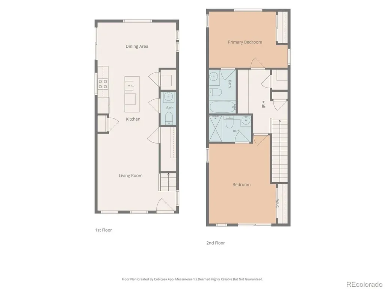
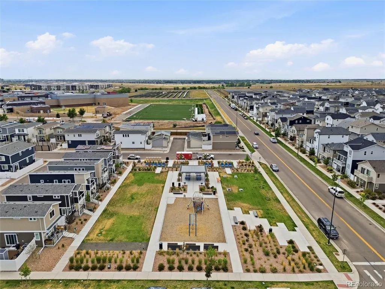
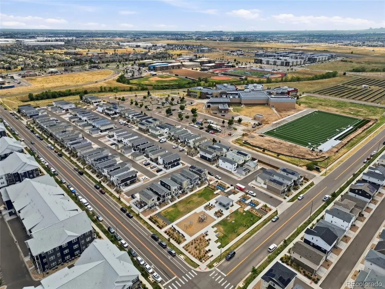
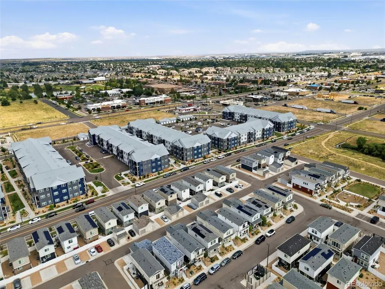
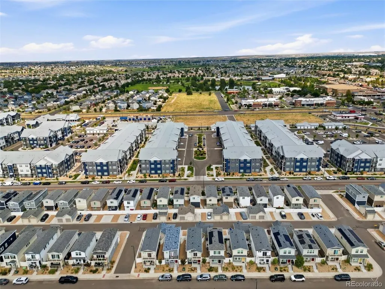
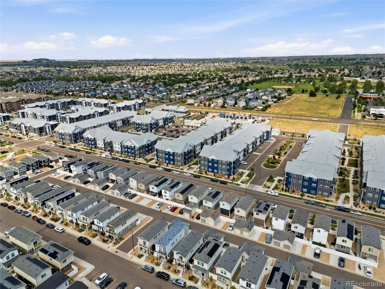
Welcome to 5026 N Walden Way, a stylish and modern 2-story home tucked into a vibrant new Denver community. This charming residence greets you with a bold red front door, dark accent siding, and a covered front porch, offering great curb appeal. Step inside to discover an open-concept main level where the kitchen, dining, and living areas flow together effortlessly-perfect for entertaining or everyday living. The kitchen shines with stainless steel appliances, sleek gray cabinetry, a stylish green-accented island, and quartz countertops, while the adjacent dining area offers direct patio access through sliding glass doors. The cozy living room provides a comfortable retreat with plenty of natural light and space to unwind. Upstairs, the primary suite is a true sanctuary, featuring an en-suite bathroom with a quartz vanity. An additional bedroom offers flexibility for guests, family, or a home office, including its own balcony access and a charming built-in desk nook, ideal for remote work or study. A secondary bathroom and convenient upstairs laundry closet round out the second floor. Outside, enjoy a private side patio and fenced yard space, along with an attached garage for parking and storage. The home also features a versatile main-floor powder room with bold designer touches for guests. Ideally located, this home is just steps from a beautifully landscaped community park complete with a playground, turf sports field, and picnic pavilion-perfect for outdoor recreation. Enjoy easy access to nearby shopping, dining, and top-rated schools, all within a thoughtfully designed neighborhood of similarly styled modern homes. Whether you're relaxing on your balcony, hosting friends in the open living space, or taking advantage of the nearby parks and trails, 5026 N Walden Way offers the perfect blend of comfort, style, and community. Don't miss your chance to call this beautiful Denver home yours!
| Elementary School | Middle School | High School |
|---|---|---|
| Waller Elementary School | Strive GVR Middle School | KIPP Denver Collegiate High School |
| Price History | |
|---|---|
| 9/1/2026 | Listed $388,888 |
| 9/9/2026 | 3$379,900 |
General Features
| Living Area | 1170 |
|---|---|
| Sewer | Public Sewer |
| Heating | Forced Air |
| Cooling | Central Air |
| Utilities | Electricity Available,Cable Available |
| Roof | Composition |
| Appliances | Dishwasher,Refrigerator,Microwave,Disposal,Fire Alarm |
| HOA Fee | 75 |
| Garage Spaces | 1 |
| Association Fee Includes | Trash,Snow Removal |
| Patio/Porch Features | Patio |
| Construction Materials | Frame,Other,Concrete |
| Exclusions | Sellers Personal Property |
| Year Built | 2023 |
| Levels | Two |
| Property Subtype | Single Family Residence |
| Tax Year | 2025 |
| Community Features | Playground |
| Assoc Fee Paid Per | Monthly |
| County | Denver |
| New Construction | No |
| Property Type | Residential |
| HOA | Yes |
| Subdivision Name | Green Valley Ranch |
| Possible Use | Business |
| Full Baths | 1 |
| Status | Active |
| Directions | Please use Google Maps and not Apple maps for the most accurate directions. Please take off shoes and provide feedback. |
| High School | KIPP Denver Collegiate High School |
| City | Denver |
| Association Name | Goodwin & Company |
| High School District | Denver District 1 |
| MLS Area | Metro Denver |
| Elementary School | Waller |
| Property Attached Y/N | No |
| Tax Annual Amount | 5092 |
| Middle/Junior High School | Strive GVR |
| MLS Area Minor | Metro8/NSE |
| Virtual Tour | https://player.vimeo.com/video/1215857538?byline=0&title=0&owner=0&name=0&logos=0&profile=0&profilepicture=0&vimeologo=0&portrait=0 |
| Builder Name | Oakwood Homes,LLC |
| Standard Status | Active |
| Expected Active Date | 2026-09-01 |
| AttributionContact | [email protected],720-926-0204 |
Interior Features
| Interior Amenities | Eat-in Kitchen,Pantry,Kitchen Island |
|---|---|
| Above Grade Finished Area | 1170 |
| Half Baths | 1 |
| 3/4 Baths | 1 |
| Total Bedrooms | 2 |
| LivingAreaSource | Assessor |
| Total Baths | 3 |
Exterior Features
| Exterior Amenities | Balcony |
|---|---|
| Fencing | Fenced |
| Parking Features | Detached |
| Lot Features | Paved |
| Water Source | City |
| Lot Size Area | 1989 |
| Lot Size Acres | 0.05 |
| Waterfront Y/N | No |
Amenities
- Foreclosure
- Views
- Short Sale
- New Construction
- Adult 55+
- Lease To Own
- No HOA Fees
- Furnished
- Primary On Main
- Air Conditioning
- Seller Finance
- Green
- Fixer Upper
- Horse
- Golf
- Fireplace
- Deck
- Garage
- Basement
- Pool
Property vs Single Family Average in 80249
Price
Taxes
Year Built
Visits
 Information deemed reliable but not guaranteed by the MLS. © 2026 Information and Real Estate Services, LLC.
Information source: Information and Real Estate Services, LLC. Provided for limited non-commercial use only under IRES Rules. © Copyright IRES.
The information being provided is for the consumers personal, non-commercial use and may not be used for any purpose other than to identify prospective properties consumer may be interested in purchasing.
The IRES, LLC Data on this
Information deemed reliable but not guaranteed by the MLS. © 2026 Information and Real Estate Services, LLC.
Information source: Information and Real Estate Services, LLC. Provided for limited non-commercial use only under IRES Rules. © Copyright IRES.
The information being provided is for the consumers personal, non-commercial use and may not be used for any purpose other than to identify prospective properties consumer may be interested in purchasing.
The IRES, LLC Data on this
 The real estate listing information and related content displayed on this site is provided exclusively for consumers� personal, non-commercial use and may not be used for any purpose other than to identify prospective properties consumers may be interested in purchasing. This information and related content is deemed reliable but is not guaranteed accurate by elevateMLS.
