
Primary on Main






Address
3699 Grape St, Denver, CO
Price
$ 705,000
Property Attributes
- MLS#5791018
- TypeSingle Family
- Listing Status Active
- CountyDENVER
- CityDenver
- AreaMetro Denver
- NeighborhoodNortheast Park Hill
- Zip80207
- StyleCottage
- Year Built1955
- Taxes$ 2597
- Price$ 705,000
- Bedrooms4
- Full Bathrooms3
- Half Bathrooms0
- Sqr Footage2240
- Lot Size0.14 Acres
Data Source:
Information and Real Estate Services (IRES)
Property Description
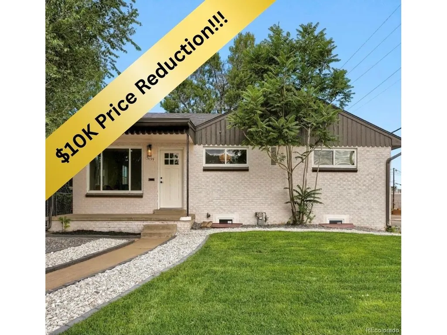
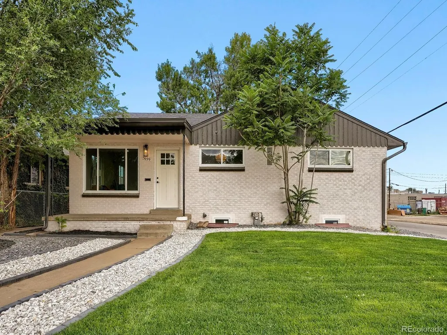
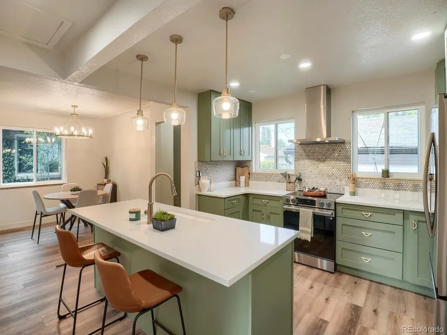
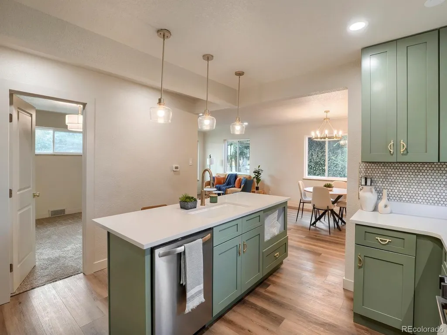
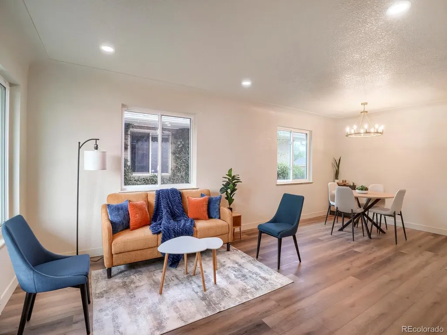
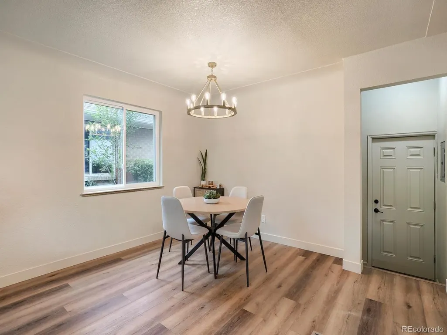
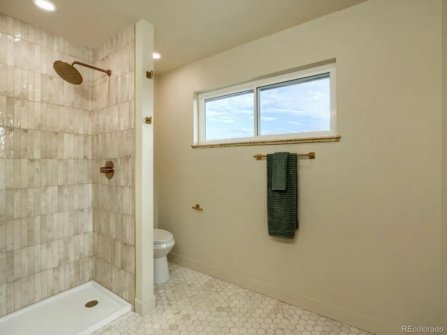
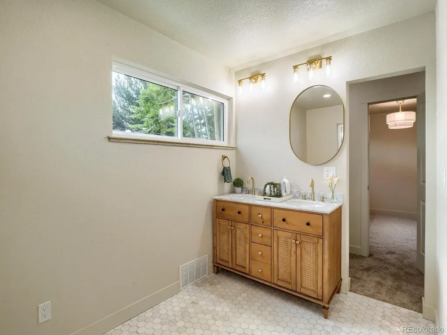
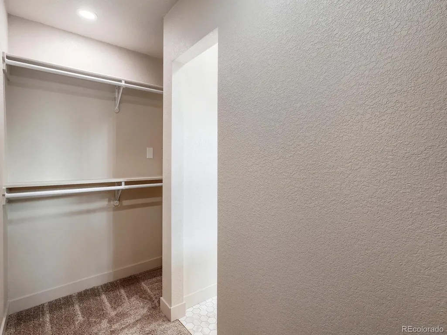
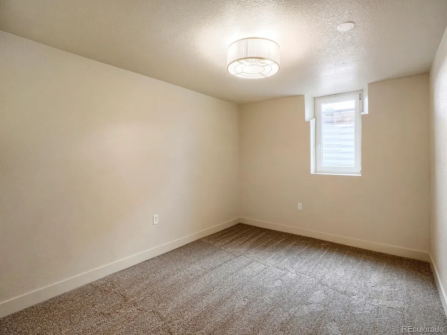
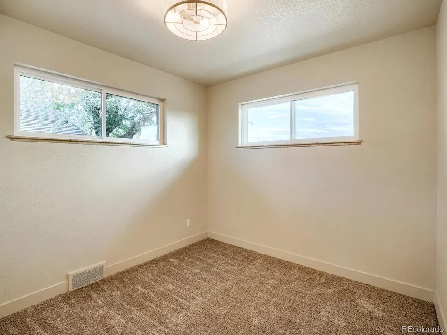
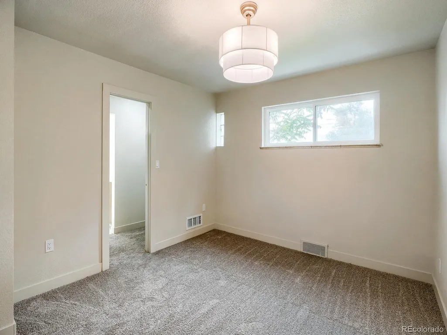
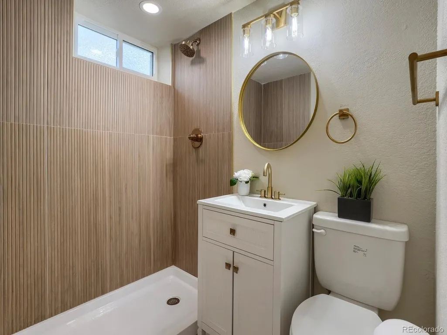
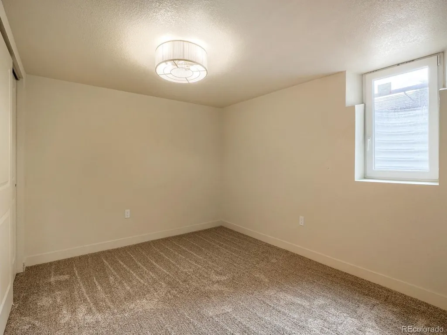
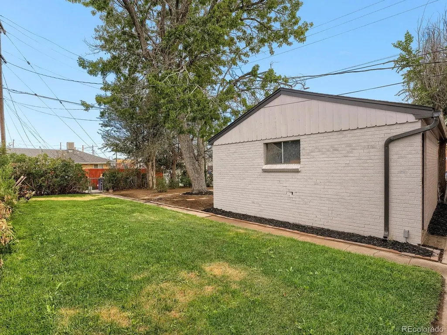
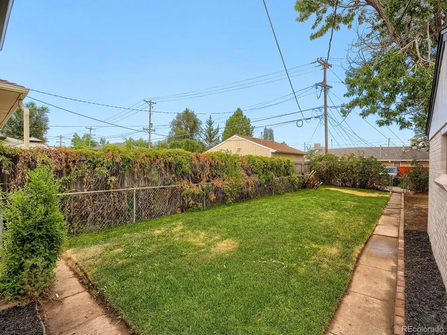
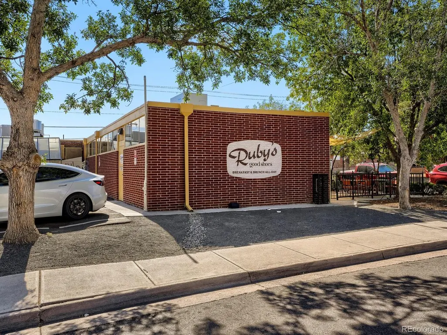
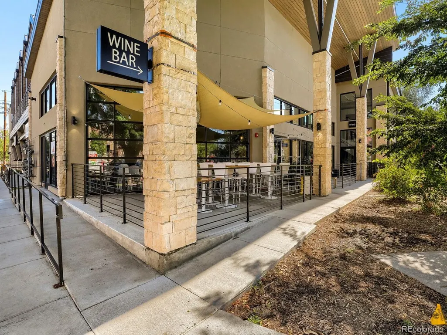
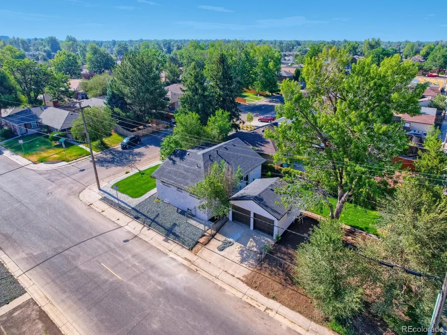
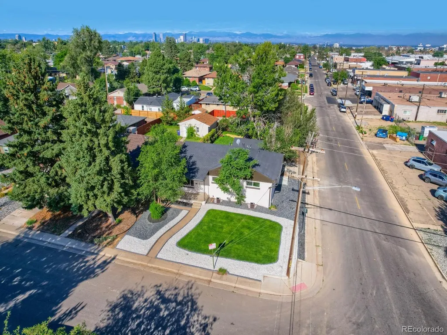
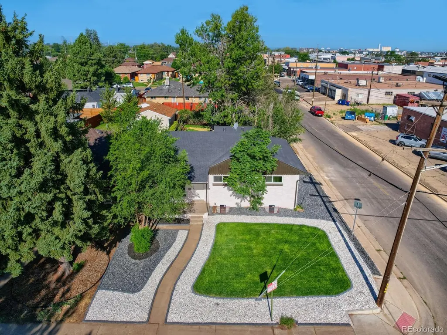
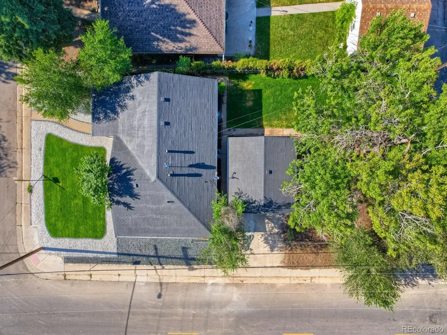
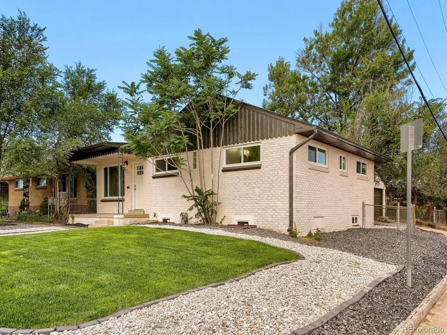
$10K PRICE REDUCTION!!** Fully Remodeled | Move-In Ready | Rare 2-Car Garage | Large Backyard** Welcome to **3699 Grape Street a completely remodeled, move-in ready home offering 4 bedrooms, 3 bathrooms, and modern finishes throughout. If you've been searching for a home that's been updated from top to bottom, this is the one! Step inside to an inviting open-concept floor plan featuring new flooring, fresh interior paint, updated lighting, new fixtures, and beautifully renovated bathrooms. The stunning chef-inspired kitchen showcases new cabinetry, sleek countertops, and modern finishes, making it the perfect space for cooking and entertaining. The spacious primary suite and generously sized secondary bedrooms provide flexibility for families, guests, or a home office. Outside, you'll love the large, private backyard-ideal for entertaining, summer BBQs, pets, gardening, or creating your own outdoor retreat. One of the property's most desirable features is the rare detached 2-car garage, offering abundant parking, storage, workshop space, or room for your Colorado toys. A detached garage of this size is a rare find in the area. This home truly offers the best of both worlds: the character of an established neighborhood with the confidence of everything being new. Simply move in and start enjoying your new home without the hassle of major updates or renovations. **Fully remodeled, move-in ready, updated home, open floor plan, modern kitchen, quartz countertops, renovated bathrooms, new flooring, new paint, turnkey home, large backyard, detached 2-car garage, four-bedroom home, Denver real estate, Central Park area, Park Hill, investment opportunity, family home, entertaining space. Don't miss your chance to own this exceptional home. Schedule your private showing today!
| Elementary School | Middle School | High School |
|---|---|---|
| Smith Renaissance Elementary School | McAuliffe International Middle School | East High School |
| Price History | |
|---|---|
| 7/24/2026 | Listed $715,000 |
| 8/18/2026 | 2$705,000 |
General Features
| Living Area | 2240 |
|---|---|
| Sewer | Public Sewer |
| Heating | Forced Air |
| Cooling | Central Air |
| Utilities | Electricity Available |
| Roof | Composition |
| Appliances | Self Cleaning Oven,Dishwasher,Refrigerator,Washer,Dryer,Microwave,Fire Alarm |
| Zoning | E-TU-B |
| Garage Spaces | 2 |
| Patio/Porch Features | Patio |
| Architectural Style | Cottage |
| Construction Materials | Frame,Brick,Concrete |
| Exclusions | Staging Items and sellers personal property |
| Year Built | 1955 |
| Levels | Two |
| Property Subtype | Single Family Residence |
| Tax Year | 2025 |
| Accessibility | Level Lot |
| County | Denver |
| New Construction | No |
| Property Type | Residential |
| HOA | No |
| Energy Efficient | Solar Hot Water,Windows,High Efficiency Furnace |
| Subdivision Name | Northeast Park Hill |
| Full Baths | 3 |
| Status | Active |
| High School | East |
| City | Denver |
| High School District | Denver District 1 |
| MLS Area | Metro Denver |
| Elementary School | Smith Renaissance |
| Property Attached Y/N | No |
| Tax Annual Amount | 2597 |
| Middle/Junior High School | McAuliffe International |
| MLS Area Minor | Metro14/DNE |
| Virtual Tour | https://www.zillow.com/view-imx/c776622e-d508-4a83-8428-58f4a5ca001e?setAttribution=mls&wl=true&initialViewType=pano |
| Standard Status | Active |
| Expected Active Date | 2026-07-24 |
| AttributionContact | [email protected],720-557-2811 |
Interior Features
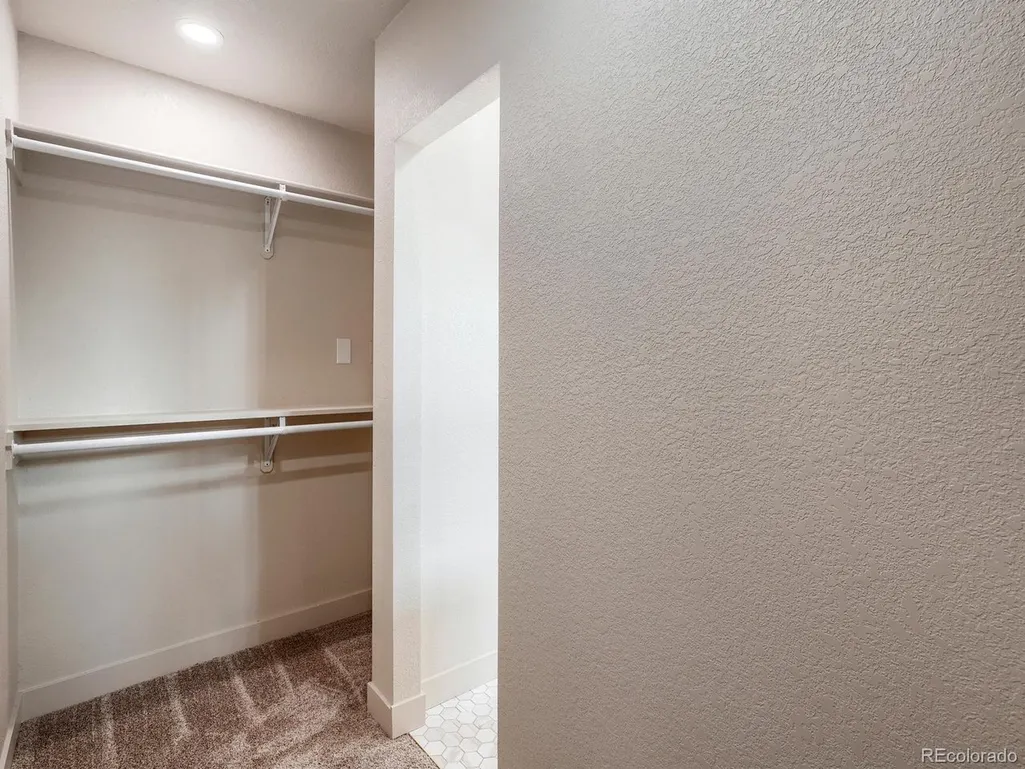
| Interior Amenities | Eat-in Kitchen,Walk-In Closet(s),Kitchen Island |
|---|---|
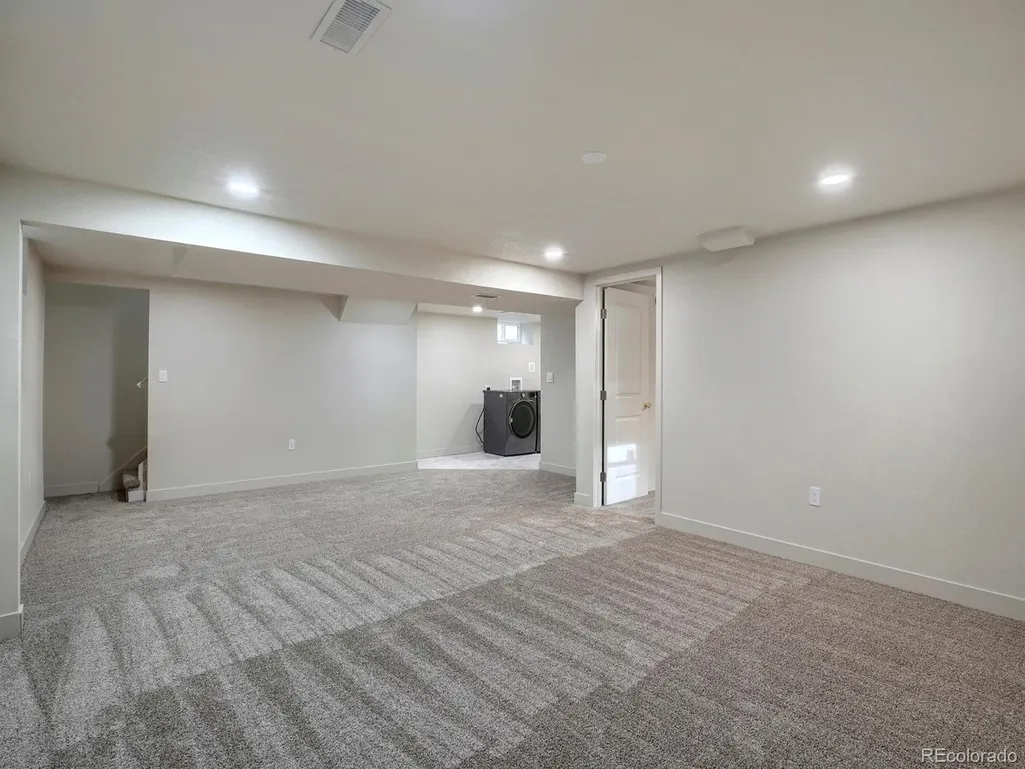
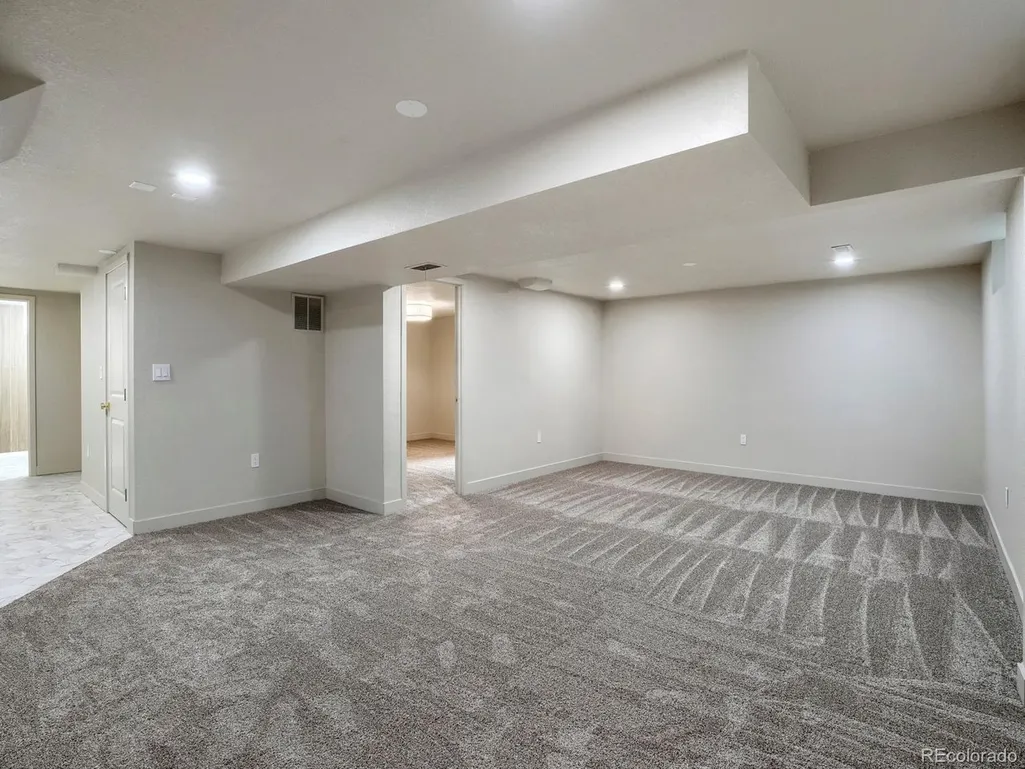
| Basement | Full,Partially Finished,Slab |
| Above Grade Finished Area | 1120 |
| Total Bedrooms | 4 |
| LivingAreaSource | Assessor |
| Total Baths | 3 |
Exterior Features
| Fencing | Partial |
|---|---|
| Parking Features | Carport |
| Lot Features | Corner Lot,Level,House Faces East,Xeriscape,Gutters |
| Water Source | City |
| Lot Size Area | 6250 |
| Lot Size Acres | 0.14 |
| Waterfront Y/N | No |
Amenities
- Foreclosure
- Views
- Short Sale
- New Construction
- Adult 55+
- Lease To Own
- No HOA Fees
- Furnished
- Primary On Main
- Air Conditioning
- Seller Finance
- Green
- Fixer Upper
- Horse
- Golf
- Fireplace
- Deck
- Garage
- Basement
- Pool
Property vs Single Family Average in 80207
Price
Taxes
Year Built
Visits
 Information deemed reliable but not guaranteed by the MLS. © 2026 Information and Real Estate Services, LLC.
Information source: Information and Real Estate Services, LLC. Provided for limited non-commercial use only under IRES Rules. © Copyright IRES.
The information being provided is for the consumers personal, non-commercial use and may not be used for any purpose other than to identify prospective properties consumer may be interested in purchasing.
The IRES, LLC Data on this
Information deemed reliable but not guaranteed by the MLS. © 2026 Information and Real Estate Services, LLC.
Information source: Information and Real Estate Services, LLC. Provided for limited non-commercial use only under IRES Rules. © Copyright IRES.
The information being provided is for the consumers personal, non-commercial use and may not be used for any purpose other than to identify prospective properties consumer may be interested in purchasing.
The IRES, LLC Data on this
 The real estate listing information and related content displayed on this site is provided exclusively for consumers� personal, non-commercial use and may not be used for any purpose other than to identify prospective properties consumers may be interested in purchasing. This information and related content is deemed reliable but is not guaranteed accurate by elevateMLS.
