
Price Reduction - New Construction











Address
46426 Heritage Ave, Bennett, CO
Price
$ 499,990
Property Attributes
- MLS#4428409
- TypeSingle Family
- Listing Status Active
- CountyADAMS
- CityBennett
- AreaMetro Denver
- NeighborhoodMuegge Farms
- Zip80102
- StyleSingle Family Residence
- Year Built2026
- Taxes$ 5406
- Price$ 499,990
- Bedrooms5
- Full Bathrooms3
- Half Bathrooms0
- Sqr Footage2600
- Lot Size0.13 Acres
Data Source:
Information and Real Estate Services (IRES)
Property Description
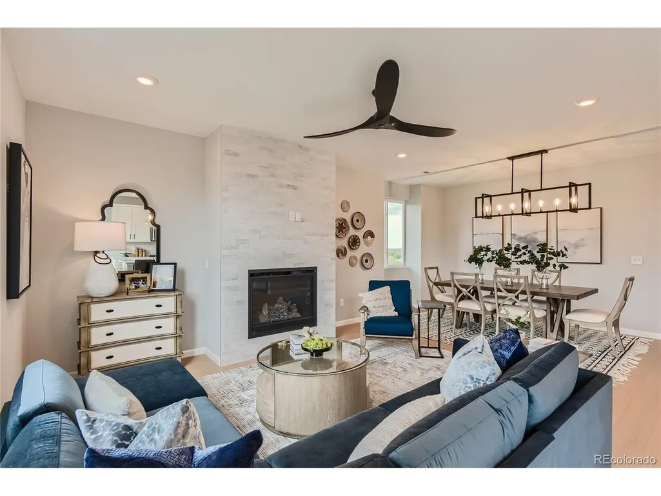
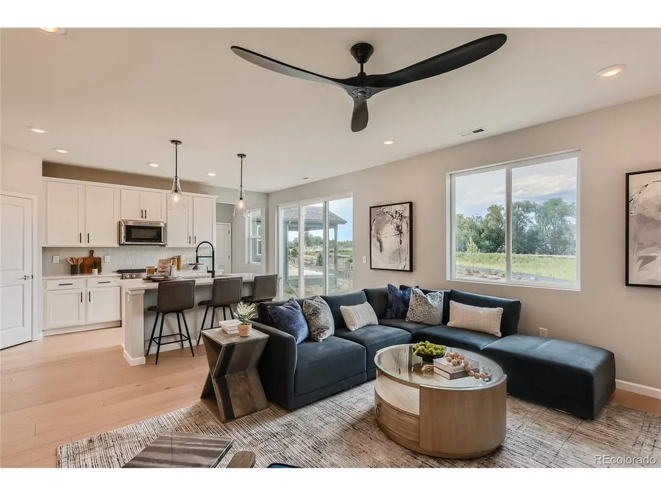
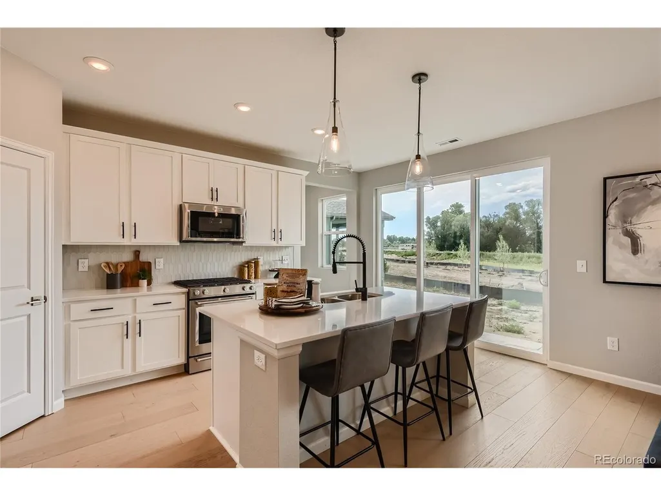
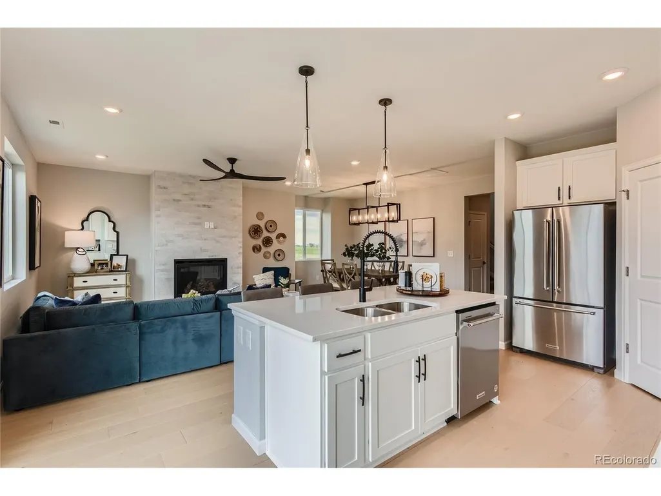
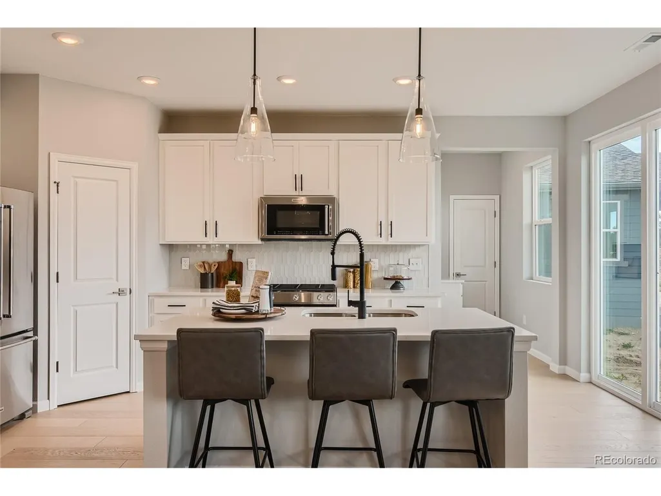
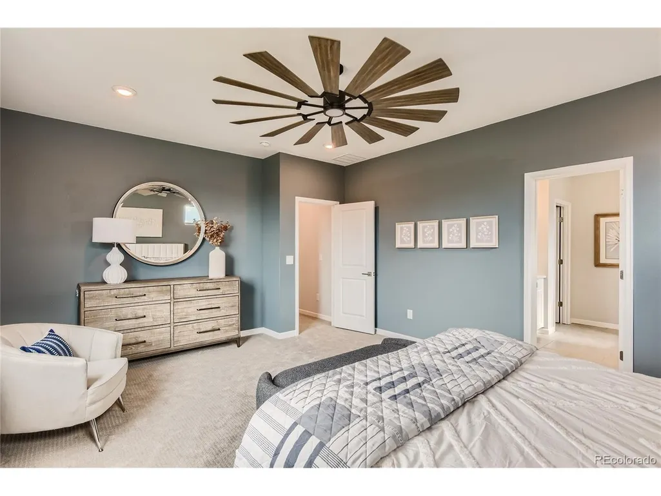
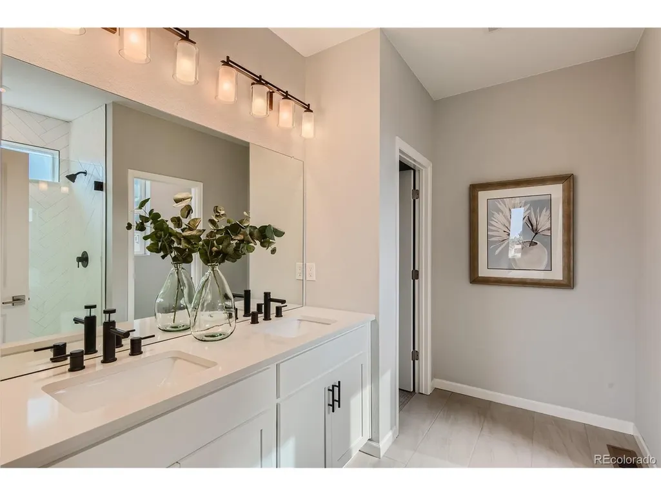
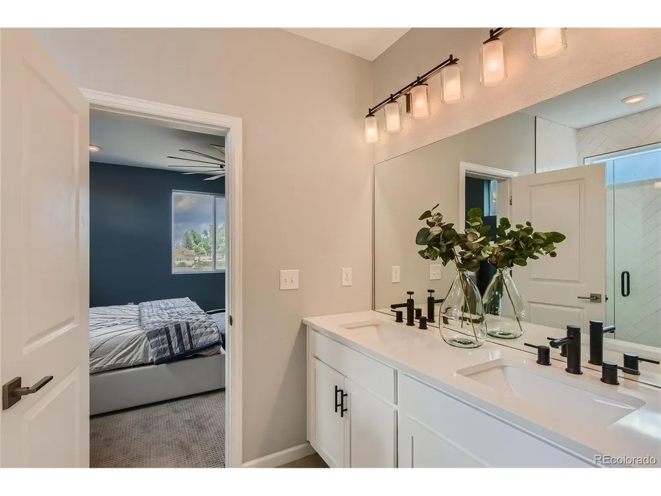
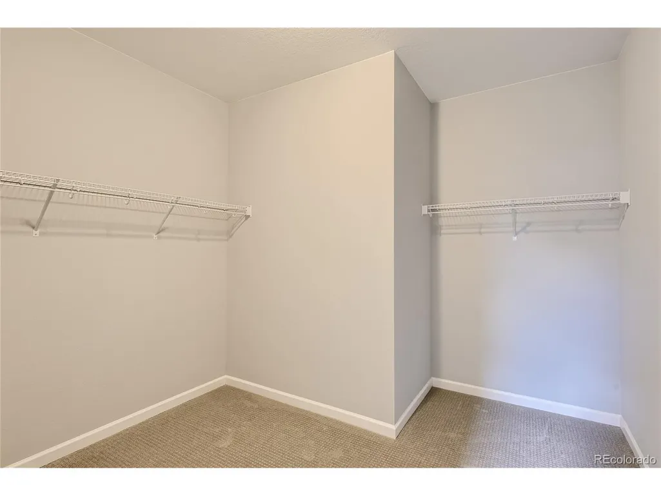
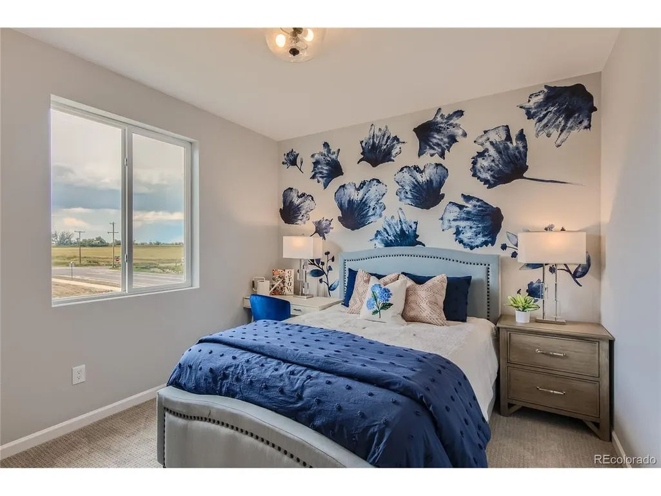
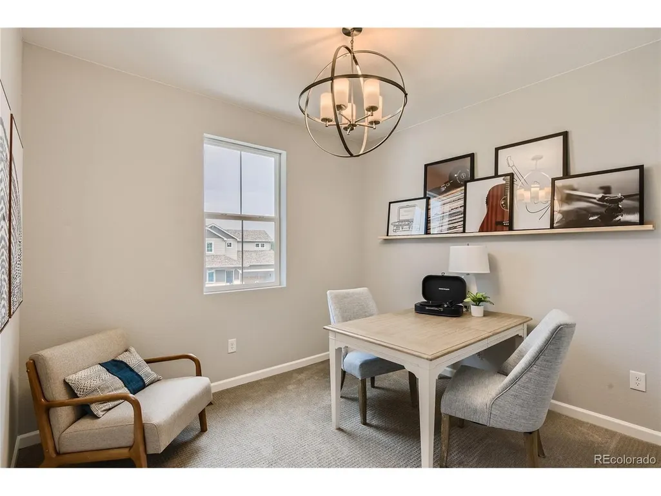
Welcome home to 46426 Heritage Avenue in the charming town of Bennett, Colorado! This spacious 5-bedroom, 3-bathroom home offers the perfect combination of modern comfort, functional living space, and small-town charm while remaining conveniently located just 25 minutes from Denver International Airport and approximately 40 minutes from Downtown Denver, with easy access to shopping, schools, parks, and major commuter routes. Designed with flexibility in mind, the main floor features a desirable bedroom and full bathroom, ideal for guests, multi-generational living, or a home office. The living area is anchored by a cozy fireplace, while the beautifully appointed kitchen features a large island with seating for three, upgraded gas range, stylish tile backsplash, pendant lighting, and a pantry. Upstairs, you'll find a spacious loft perfect for a second living area, media room, playroom, or office. The convenient upstairs laundry is located near all bedrooms. Retreat to the oversized primary suite, complete with a large walk-in closet and private bath with double sinks and a framed shower. Step outside to enjoy the rear patio, perfect for outdoor dining or relaxing after a long day. The impressive 2.5-car garage provides plenty of room for vehicles, recreational equipment, and storage. Located in the welcoming community of Bennett, you'll enjoy peaceful small-town living with convenient access to everyday amenities and Denver. If you've been searching for a move-in-ready home with five bedrooms, a main-floor guest bedroom, loft, and 2.5-car garage, this home is a must-see. Dream Finders Homes is currently offering incredible financing incentives to help lower your monthly payment. Schedule your personal tour today!
| Elementary School | Middle School | High School |
|---|---|---|
| Bennett Elementary School | Bennett Middle School | Bennett High School |
| Price History | |
|---|---|
| 9/4/2026 | Listed $509,990 |
| 9/11/2026 | 2$499,990 |
General Features
| Living Area | 2600 |
|---|---|
| Sewer | Public Sewer |
| Heating | Forced Air |
| Cooling | Central Air |
| Utilities | Natural Gas Available,Electricity Available,Cable Available |
| Roof | Fiberglass |
| Appliances | Dishwasher,Microwave,Disposal,Fire Alarm |
| HOA Fee | 85 |
| Garage Spaces | 3 |
| Association Fee Includes | Trash |
| Patio/Porch Features | Patio |
| Construction Materials | Frame,Composition,Concrete |
| Exclusions | None |
| Year Built | 2026 |
| Levels | Two |
| Property Subtype | Single Family Residence |
| Tax Year | 2026 |
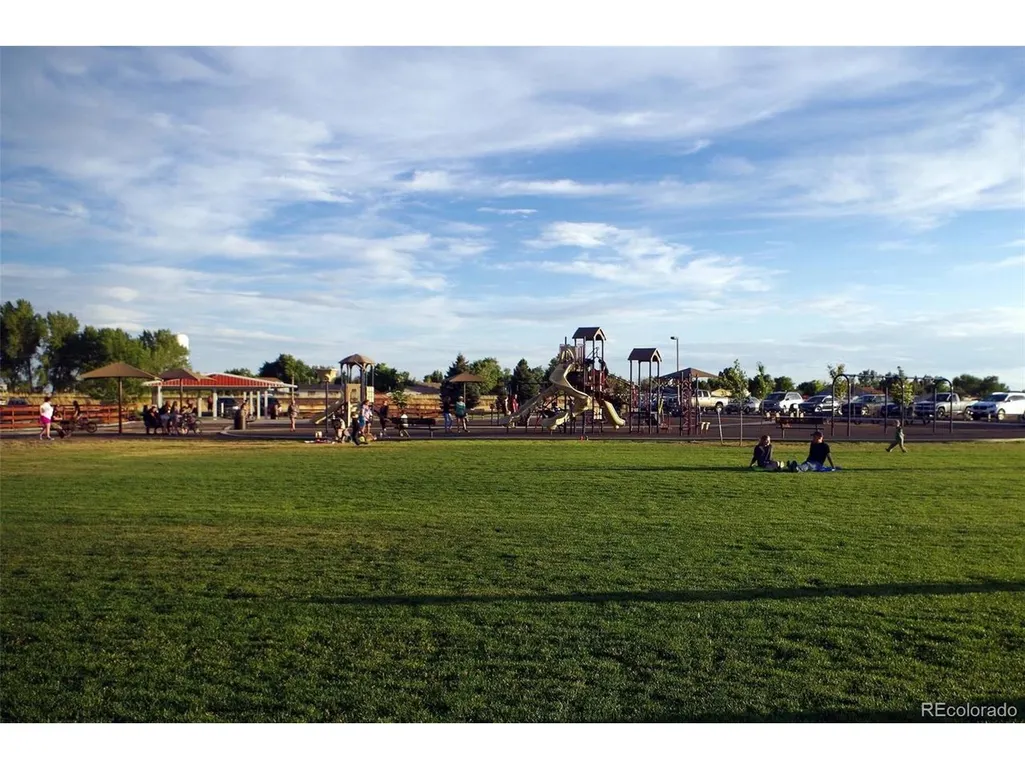
| Community Features | Pool,Playground,Park,Trail(s) |
| Assoc Fee Paid Per | Monthly |
| County | Adams |
| New Construction | Yes |
| Property Type | Residential |
| HOA | Yes |
| Energy Efficient | Windows |
| Subdivision Name | Muegge Farms |
| Full Baths | 3 |
| Status | Active |
| Directions | Dream Finders Homes sales center is located at: 46409 Saddleback Dr,Bennett CO 80102. From I-70 East: Take Exit 304,Hwy 79 (S. First St.). Turn left onto Hwy 79 (S. First St),and take to Marketpla |
| High School | Bennett |
| City | Bennett |
| Association Name | MSI |
| High School District | Bennett 29J |
| MLS Area | Metro Denver |
| Elementary School | Bennett |
| Property Attached Y/N | No |
| Tax Annual Amount | 5406 |
| Middle/Junior High School | Bennett |
| MLS Area Minor | Metro26/ESS |
| Virtual Tour | https://www.zillow.com/view-imx/1fe59131-232f-47ef-a08e-a6e1d5197b71?setAttribution=mls&wl=true&initialViewType=pano |
| Builder Name | Dream Finder Homes |
| Standard Status | Active |
| Expected Active Date | 2026-09-03 |
| AttributionContact | [email protected] |
Interior Features
| Interior Amenities | Eat-in Kitchen,Open Floorplan,Pantry,Walk-In Closet(s),Kitchen Island |
|---|---|
| Basement | Crawl Space |
| Fireplace Features | Great Room,One |
| Above Grade Finished Area | 2600 |
| Total Bedrooms | 5 |
| Room Type | Loft |
| LivingAreaSource | Plans |
| Total Baths | 3 |
Exterior Features
| Exterior Amenities | Sprinkler System |
|---|---|
| Parking Features | Attached |
| Lot Features | House/Lot Faces NE,Paved,Gutters |
| Water Source | City |
| Lot Size Area | 5500 |
| Lot Size Acres | 0.13 |
| Waterfront Y/N | No |
| Builder Model | Denali |
Amenities
- Foreclosure
- Views
- Short Sale
- New Construction
- Adult 55+
- Lease To Own
- No HOA Fees
- Furnished
- Primary On Main
- Air Conditioning
- Seller Finance
- Green
- Fixer Upper
- Horse
- Golf
- Fireplace
- Deck
- Garage
- Basement
- Pool
Property vs Single Family Average in 80102
Price
Taxes
Year Built
Visits
 Information deemed reliable but not guaranteed by the MLS. © 2026 Information and Real Estate Services, LLC.
Information source: Information and Real Estate Services, LLC. Provided for limited non-commercial use only under IRES Rules. © Copyright IRES.
The information being provided is for the consumers personal, non-commercial use and may not be used for any purpose other than to identify prospective properties consumer may be interested in purchasing.
The IRES, LLC Data on this
Information deemed reliable but not guaranteed by the MLS. © 2026 Information and Real Estate Services, LLC.
Information source: Information and Real Estate Services, LLC. Provided for limited non-commercial use only under IRES Rules. © Copyright IRES.
The information being provided is for the consumers personal, non-commercial use and may not be used for any purpose other than to identify prospective properties consumer may be interested in purchasing.
The IRES, LLC Data on this
 The real estate listing information and related content displayed on this site is provided exclusively for consumers� personal, non-commercial use and may not be used for any purpose other than to identify prospective properties consumers may be interested in purchasing. This information and related content is deemed reliable but is not guaranteed accurate by elevateMLS.
