



Address
1841 Juniper St, Longmont, CO
Price
$ 450,000
Property Attributes
- MLS#1068680
- TypeSingle Family
- Listing Status Active
- CountyBOULDER
- CityLongmont
- AreaLongmont
- NeighborhoodWoodmeadow 3
- Zip80501
- StyleSingle Family Residence
- Year Built1985
- Taxes$ 2928
- Price$ 450,000
- Bedrooms3
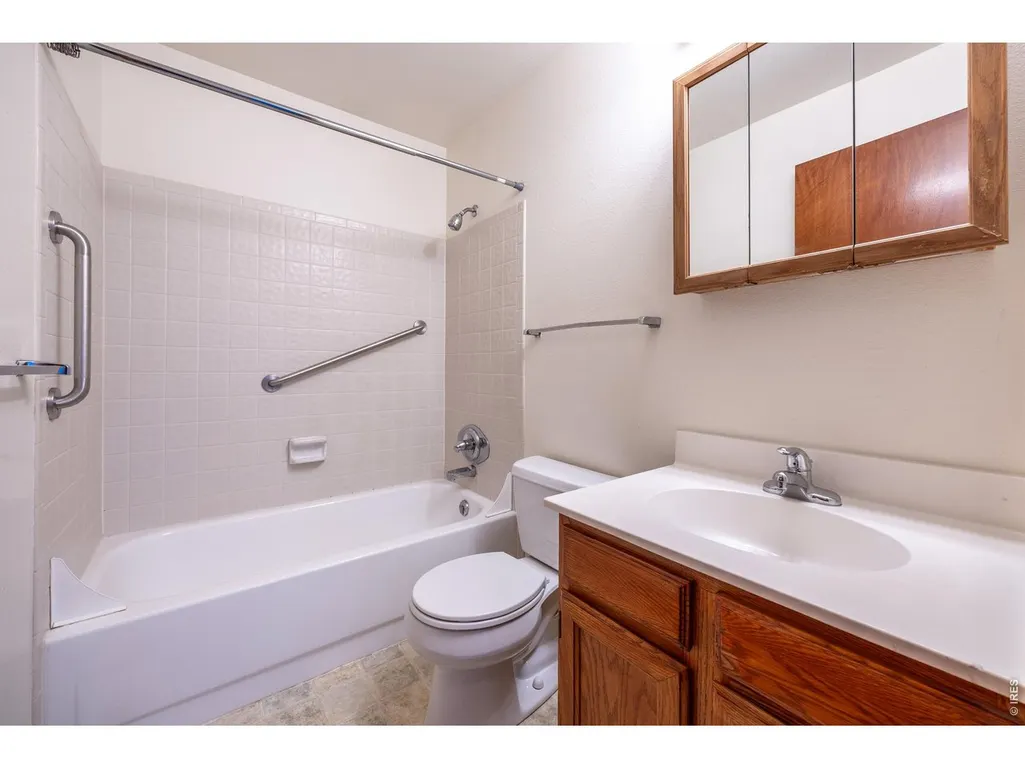
- Full Bathrooms2
- Half Bathrooms0
- Sqr Footage1315
- Lot Size0.09 Acres
Data Source:
Information and Real Estate Services (IRES)
Property Description
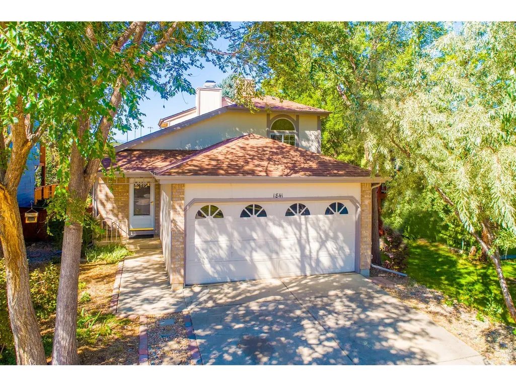
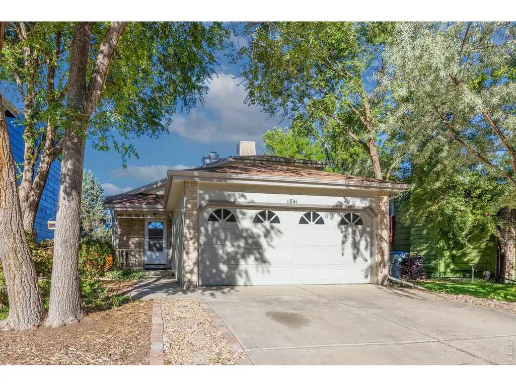
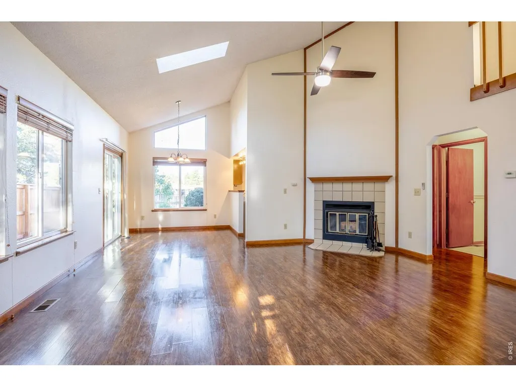
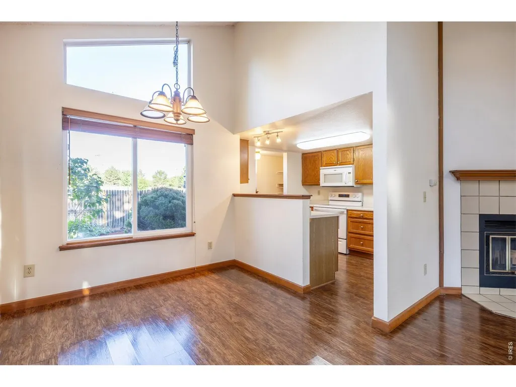
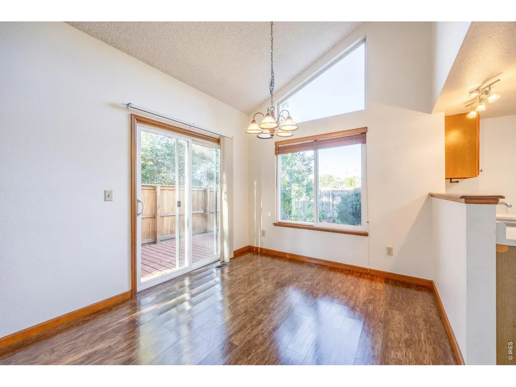
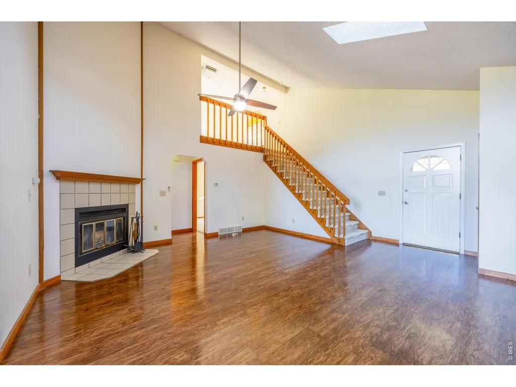
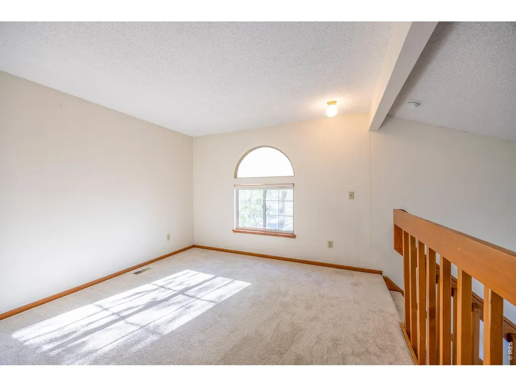
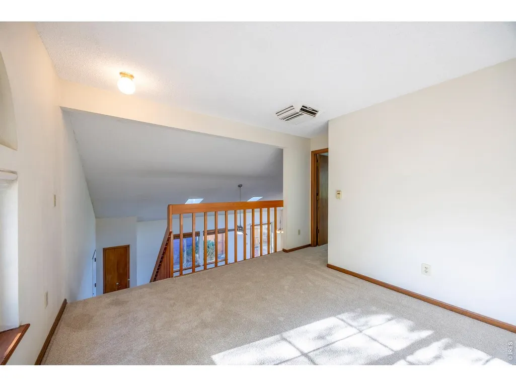
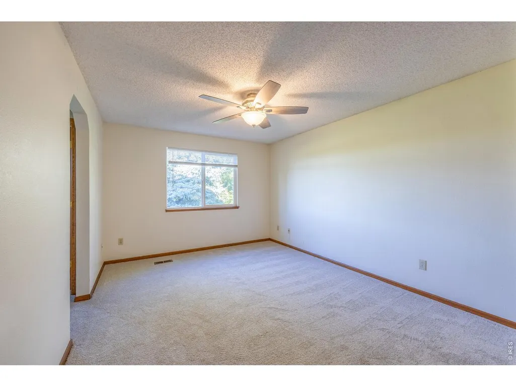
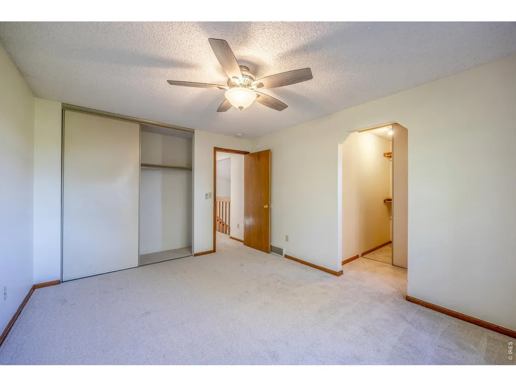
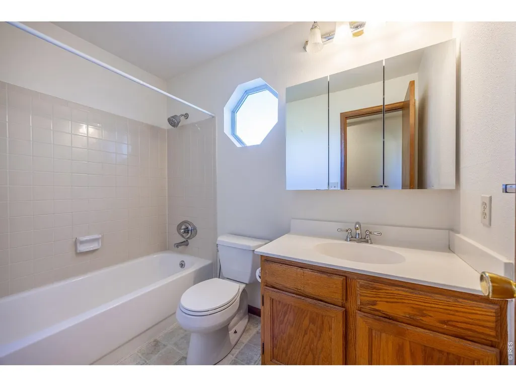
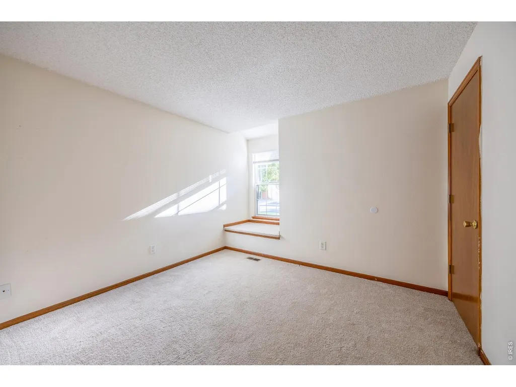
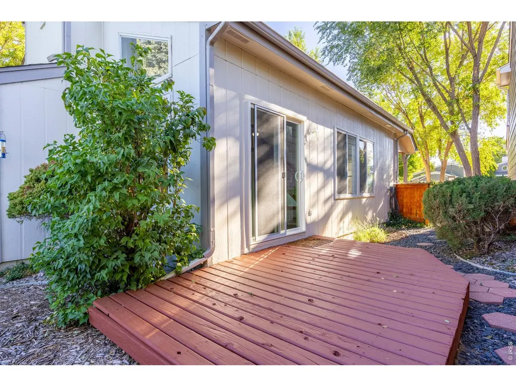
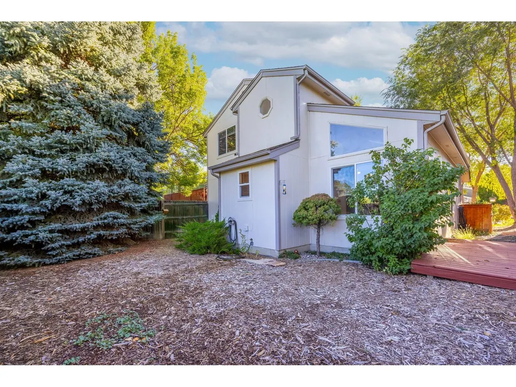
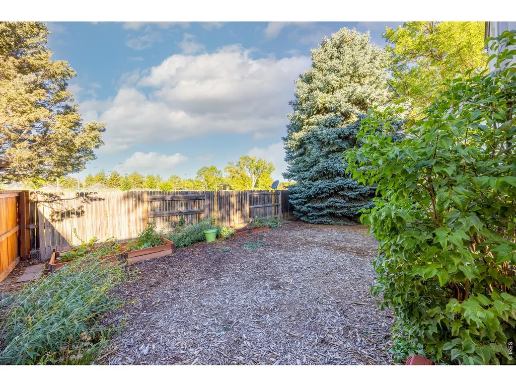
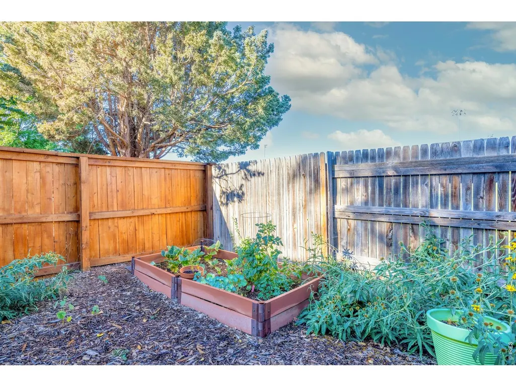
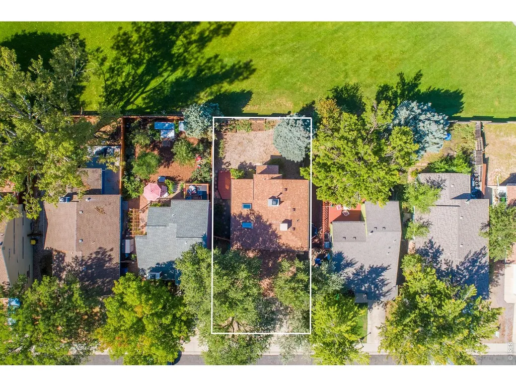
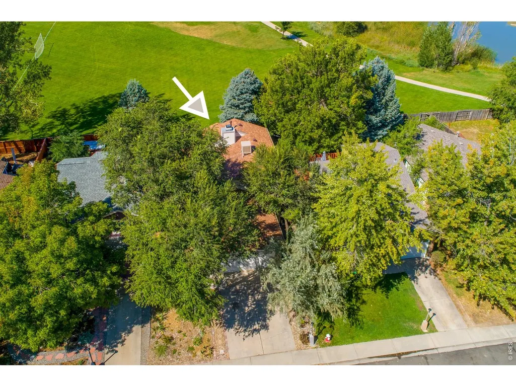
Backs right against Garden Acres Park, this lovely, well-maintained home sits in the quiet Woodmeadow neighborhood. Inside, an open floor plan and vaulted ceilings create a bright, airy feel, with plenty of natural light throughout. Outside, a good-sized yard backs onto the park itself, and an attached 2-car garage keep the toys. There are a few major updates, including a new roof in 11/2024, a recently painted exterior 5/2025, new carpet, and a newer evaporative cooler in 6/2026.
| Elementary School | Middle School | High School |
|---|---|---|
| Sanborn Elementary School | Longs Peak Middle School | Longmont High School |
| Price History | |
|---|---|
| 9/15/2026 | Listed $450,000 |
General Features
| Living Area | 1315 |
|---|---|
| Sewer | Public Sewer |
| Heating | Forced Air |
| Cooling | Evaporative Cooling |
| Utilities | Natural Gas Available,Electricity Available,Cable Available |
| Roof | Composition |
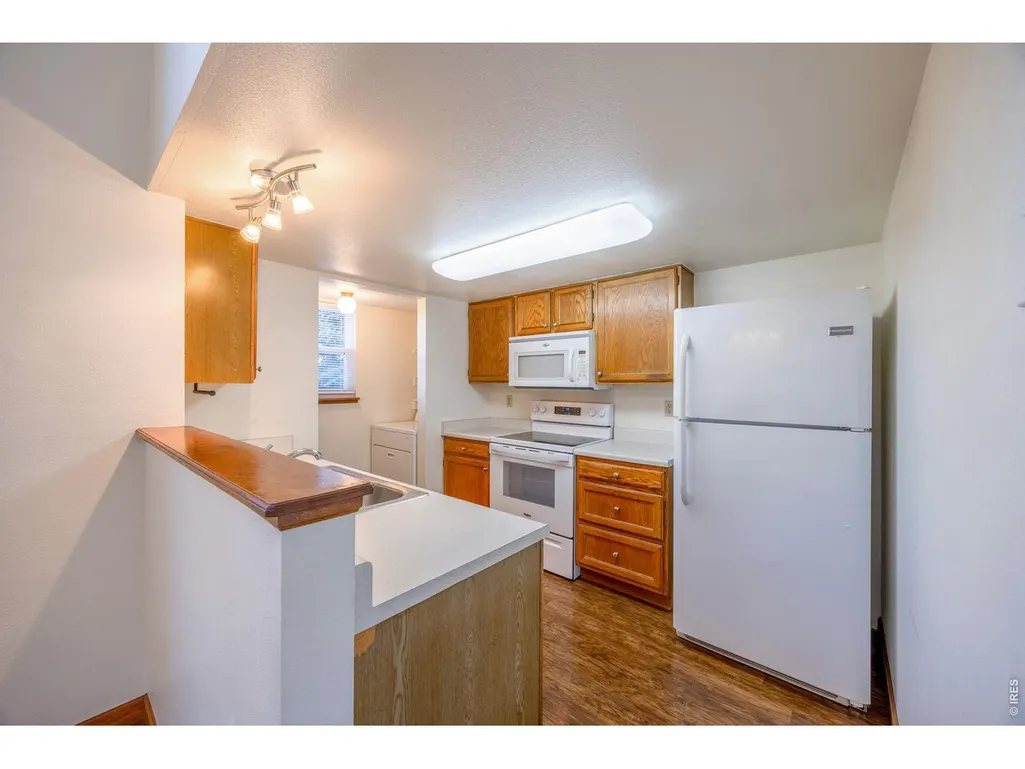
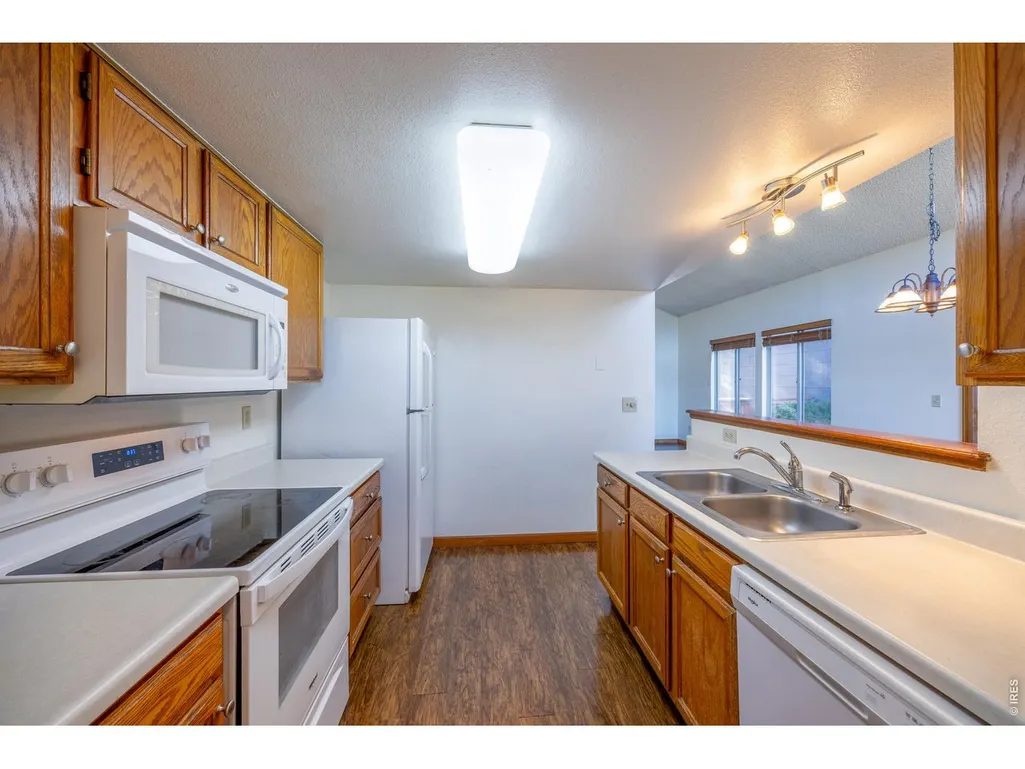
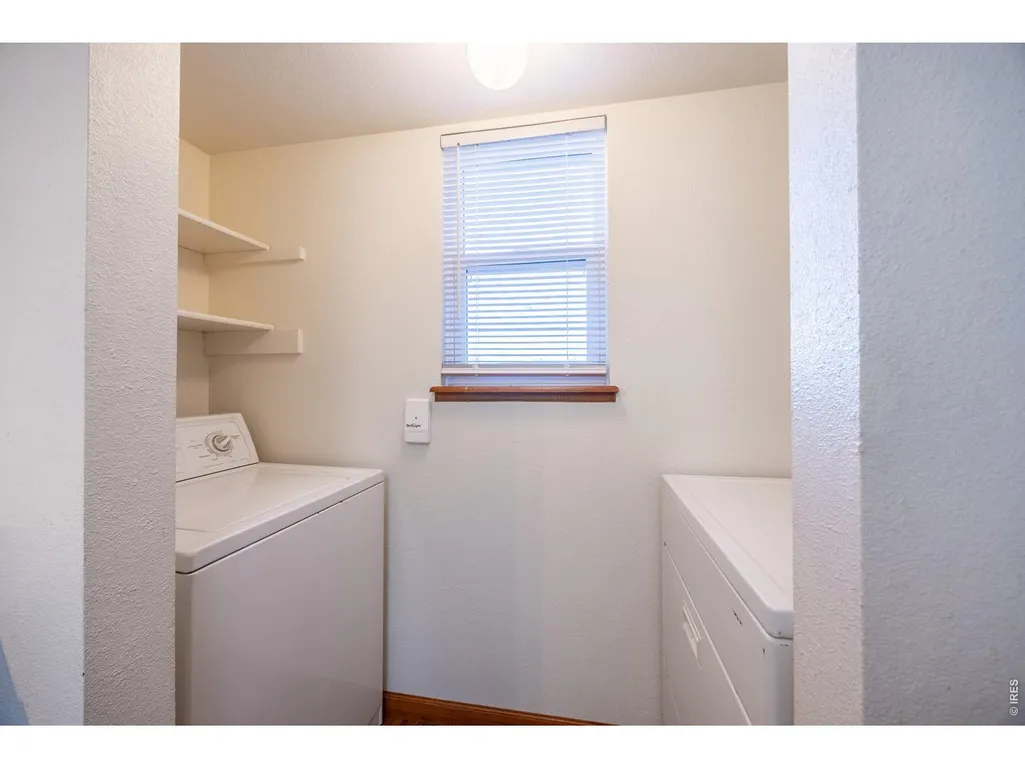
| Appliances | Electric Range,Dishwasher,Refrigerator,Washer,Dryer,Microwave |
| Zoning | R-SF |
| Garage Spaces | 2 |
| Construction Materials | Frame |
| Exclusions | Owners personal property |
| Year Built | 1985 |
| Electric | City of Longmont |
| Levels | Two |
| Property Subtype | Single Family Residence |
| Tax Year | 2025 |
| Parcel Number | R0098145 |
| Accessibility | Main Level Bedroom,Main Level Laundry |
| County | Boulder |
| New Construction | No |
| Property Type | Residential |
| HOA | No |
| Subdivision Name | Woodmeadow 3 |
| Possible Use | Single Family |
| Full Baths | 2 |
| Status | Active |
| Directions | From 17th,north on Sumner,east on 18th,north on Juniper |
| High School | Longmont |
| City | Longmont |
| Disclosures | Seller's Property Disclosure |
| High School District | ST Vrain Dist RE 1J |
| MLS Area | Longmont |
| Elementary School | Sanborn |
| Property Attached Y/N | No |
| Tax Annual Amount | 2928 |
| Middle/Junior High School | Longs Peak |
| Standard Status | Active |
| Expected Active Date | 2026-09-16 |
| AttributionContact | 3035792694 |
Interior Features
| Interior Amenities | Cathedral Ceiling(s),Open Floorplan |
|---|---|
| Basement | Crawl Space,Radon Test Available |
| Fireplace Features | Living Room |
| Window Features | Window Coverings |
| Above Grade Finished Area | 1315 |
| Total Bedrooms | 3 |
| LivingAreaSource | Assessor |
| Total Baths | 2 |
Exterior Features
| Fencing | Fenced |
|---|---|
| Parking Features | Attached |
| Lot Features | Paved,Sidewalks |
| Lot Size Area | 4038 |
| Lot Size Acres | 0.09 |
| Waterfront Y/N | No |
| Road Frontage Type | City Street |
| Irrigation Water Rights Y/N | No |
Amenities
- Foreclosure
- Views
- Short Sale
- New Construction
- Adult 55+
- Lease To Own
- No HOA Fees
- Furnished
- Primary On Main
- Air Conditioning
- Seller Finance
- Green
- Fixer Upper
- Horse
- Golf
- Fireplace
- Deck
- Garage
- Basement
- Pool
Property vs Single Family Average in 80501
Price
Taxes
Year Built
Visits
 Information deemed reliable but not guaranteed by the MLS. © 2026 Information and Real Estate Services, LLC.
Information source: Information and Real Estate Services, LLC. Provided for limited non-commercial use only under IRES Rules. © Copyright IRES.
The information being provided is for the consumers personal, non-commercial use and may not be used for any purpose other than to identify prospective properties consumer may be interested in purchasing.
The IRES, LLC Data on this
Information deemed reliable but not guaranteed by the MLS. © 2026 Information and Real Estate Services, LLC.
Information source: Information and Real Estate Services, LLC. Provided for limited non-commercial use only under IRES Rules. © Copyright IRES.
The information being provided is for the consumers personal, non-commercial use and may not be used for any purpose other than to identify prospective properties consumer may be interested in purchasing.
The IRES, LLC Data on this
 The real estate listing information and related content displayed on this site is provided exclusively for consumers� personal, non-commercial use and may not be used for any purpose other than to identify prospective properties consumers may be interested in purchasing. This information and related content is deemed reliable but is not guaranteed accurate by elevateMLS.
